Draw a floor plan and walk round it in 3D
Draw the walls to real dimensions, pull them up, cut the doors and windows — then cut the house level to see each floor from above. In your browser, free, no sign-up.
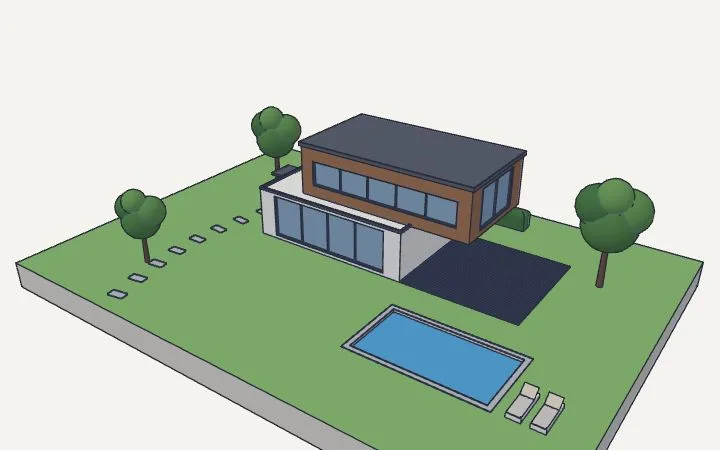
From a plan to a house
- The outline in real sizes. Draw it with lines and rectangles, typing the lengths: meters, centimeters or feet and inches.
- The walls. Offset the outline inward by the wall's thickness (F), then pull the walls up to the ceiling (P).
- Doors and windows. Draw a rectangle on a wall and push it through.
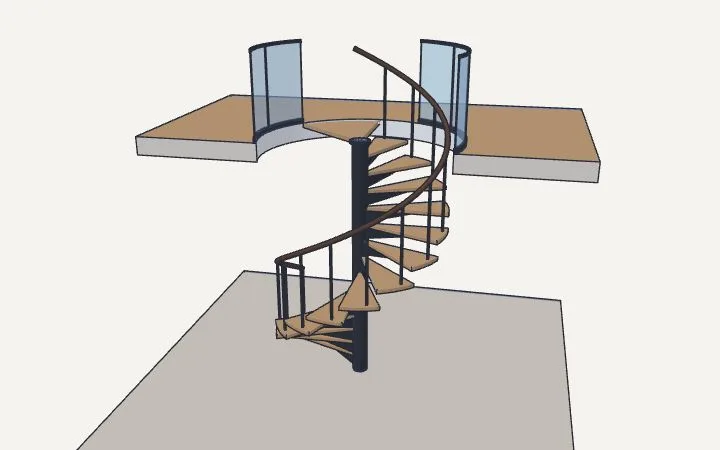
- More floors. Pull a slab, draw the next floor on top; a staircase is a tread repeated with a turn and a rise.
See inside, measure, share
Sections
Cut the model level at any height to see a floor from above, or upright to see through it. Nothing in the drawing changes.
Tape measure
Measure between any points, or start on an edge to place a guide line parallel to it.
A link to look
Send it to an architect, a builder or the family: they can orbit, measure and cut sections without signing up.
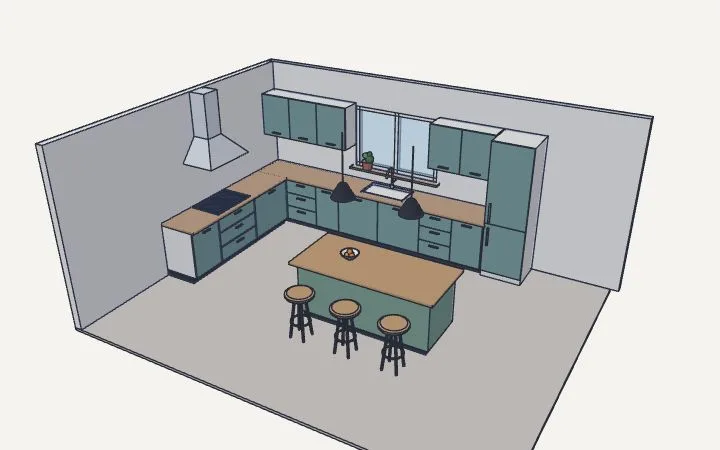
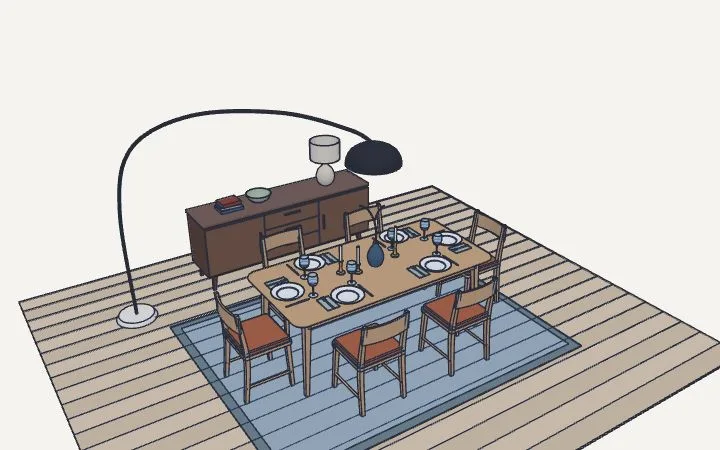
Furnish it
Kitchens, tables, beds — or ask the AI assistant: “this rectangle is my bedroom, arrange it”. The assistant needs an account.
Export the plan
The top view as SVG or DXF for other CAD software, or a picture as PNG.
Your own drawings in
Open a DXF or SVG plan and pull it up into walls.
Questions
Can I draw in feet and inches?
Yes: millimeters, centimeters, meters, inches or feet, picked at the top of the editor.
Is it a replacement for an architect's software?
No. It's for drawing your own idea quickly and clearly, to look at it from all sides and show it to the people who'll build it.
Is it free?
Drawing, importing and exporting are free and need no account.
Start your plan
Or open the sample house and change it.