A free, simple SketchUp alternative that runs in your browser
uCAD models the way SketchUp made 3D easy: draw a shape on any face, pull it into a solid, type the exact size. It opens straight into the editor — nothing to install, no account to draw.
What will feel familiar
Push/pull
Draw a rectangle or a circle on the ground or on any face and pull it up into a solid, or push it in to cut a hole. Side faces too.
Inference snapping
The cursor catches endpoints, midpoints, edges, faces and the red, green and blue axes, so lines meet where they should.
Exact sizes as you go
Start typing in the middle of an operation — 120;80 for a rectangle, 35 for a pull — and press Enter. Millimeters, centimeters, meters, inches or feet.
Follow Me, offset, arrays
Sweep a profile along a path or turn it into a vase, offset a face's outline, copy with Move and type 5x for a row of copies.
Objects inside objects
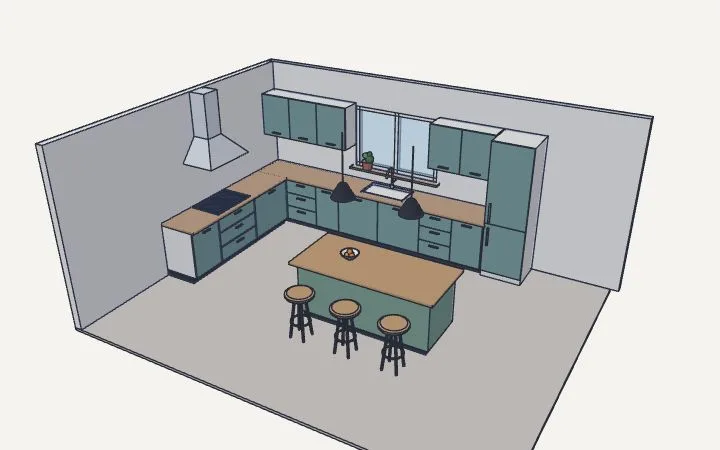
Group parts into objects and put objects inside others — a drawer in a desk. Double-click one to edit it while the rest fades.
Tape measure, guides, sections
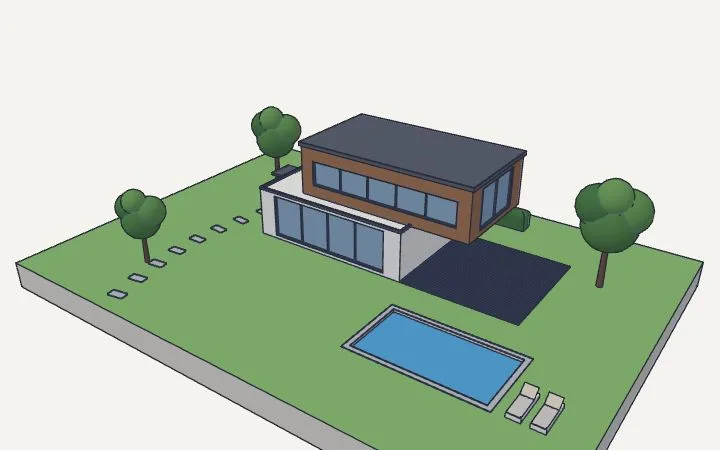
Measure, place guide lines, and cut the model level or upright to look inside a house, without changing anything.
Where uCAD is different
- Nothing to install, no account to draw. It runs in Chrome, Safari, Firefox or Edge on any computer. Your drawing stays in your browser, and Save writes it to a file.
- Free, and what you draw is yours. There's no “non-commercial only” clause.
- Opens and exports common files. Import DXF, SVG, STL and STEP; export STL, OBJ and GLB, a plan as SVG or DXF, or a picture.
- Share a link to look. Whoever opens it can orbit, measure and cut sections — no sign-up.
- An AI assistant that changes the model when you ask in plain words: “make the table 10 cm longer”, “add a window to this wall”. It needs an account and comes with a free allowance.
- Mechanical parts built in: ISO metric threads on a shaft or in a hole, and involute spur gears.
What SketchUp still does that uCAD doesn't
SketchUp has the 3D Warehouse with millions of ready models, a large ecosystem of extensions, LayOut for drawing sheets, and years of tutorials. If you depend on those, stay with SketchUp. SketchUp's own free plan, SketchUp Free, also runs in the browser, but it needs a Trimble account and isn't for commercial use.
uCAD is for when you want to draw something now: a shelf, a shed, a room, a part to print — in the browser, to real dimensions, without signing up.
Questions
Is uCAD really free?
Drawing, importing and exporting are free and need no account. The AI assistant needs an account: it comes with a free allowance, and a subscription gives you more.
Can I open SketchUp (.skp) files?
Not directly yet. Export from SketchUp as STL (or DXF for a plan) and open that file in uCAD.
Where are my drawings kept?
In your browser, so they're there when you come back; Save writes a .ucad file to your computer. With an account, they're also kept online and open on any computer.
Is there a way to learn it quickly?
Short lessons inside the app show each tool, and the examples open as drawings you can take apart.
Try it now
It opens in a second. No download, no sign-up.