Dreaming of a house? Tell us about it. We’ll build it
Describe the house you want, or show a photo of one you love: uCAD’s AI builds it in 3D at real dimensions. Walk round it, cut it open floor by floor, change it with a sentence (“a flat roof instead”), and send the link to your architect or builder.
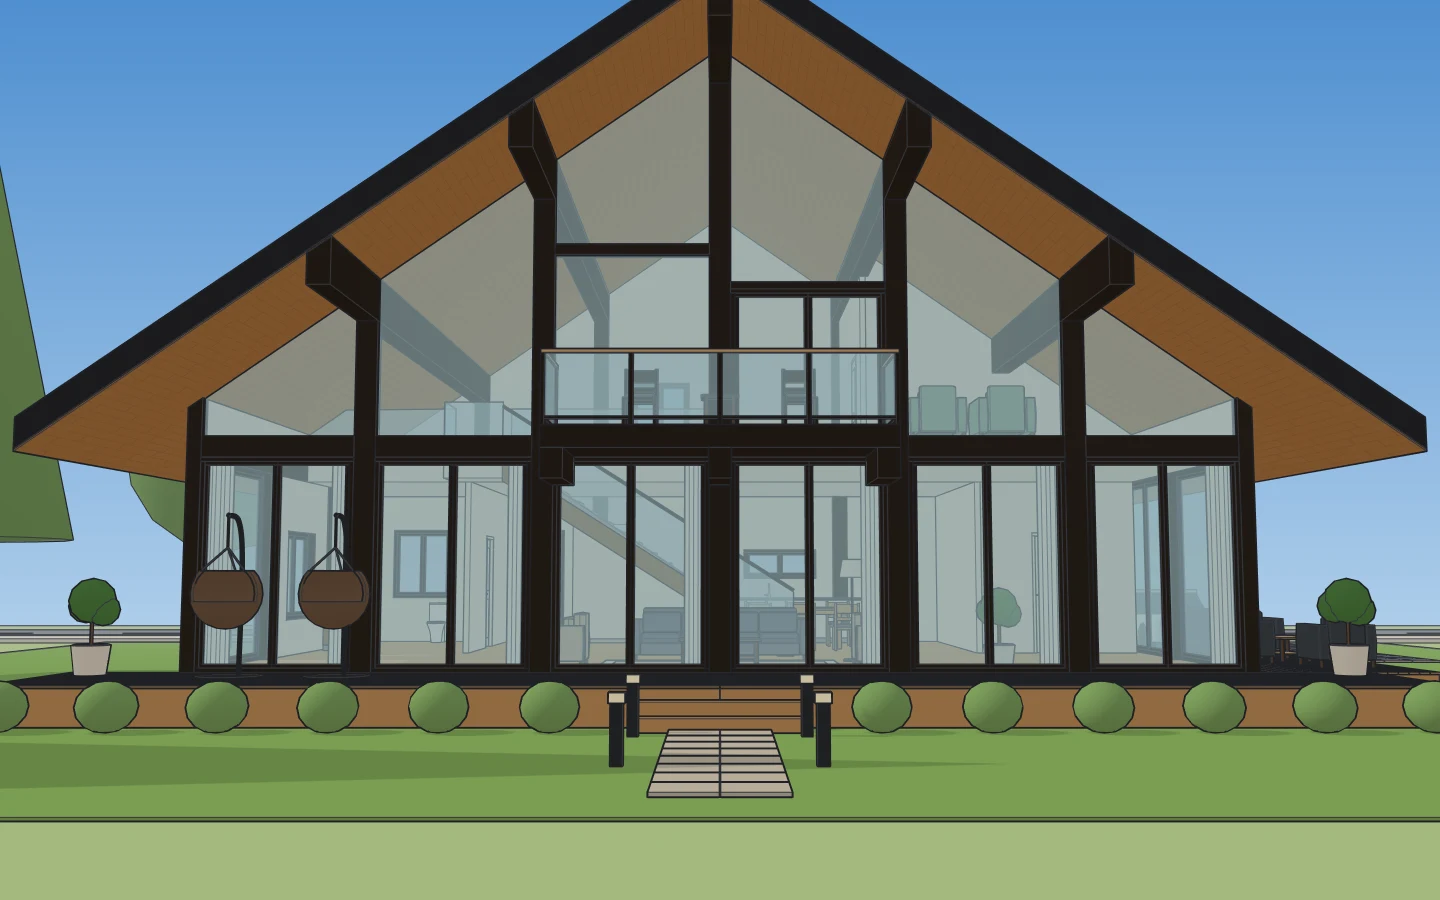
What you get
Your house, in 3D
The floors, the roof, the windows and the terrace at their real sizes, to walk round from every side.
From a photo
Saw one you love? Show it the photo: it builds one like it, and you make it yours.
Change it with a sentence
“Make the living room bigger.” “A gable roof.” “Turn it to face the garden.”
Each floor from above
Cut the house level to see each floor’s rooms, or upright to see through it.
The sun on it
Set the hour and the day: see where the sun falls on the terrace.
For the architect
Send the link: they open it in any browser, measure it and start from it.
Ask the way you’d ask an architect
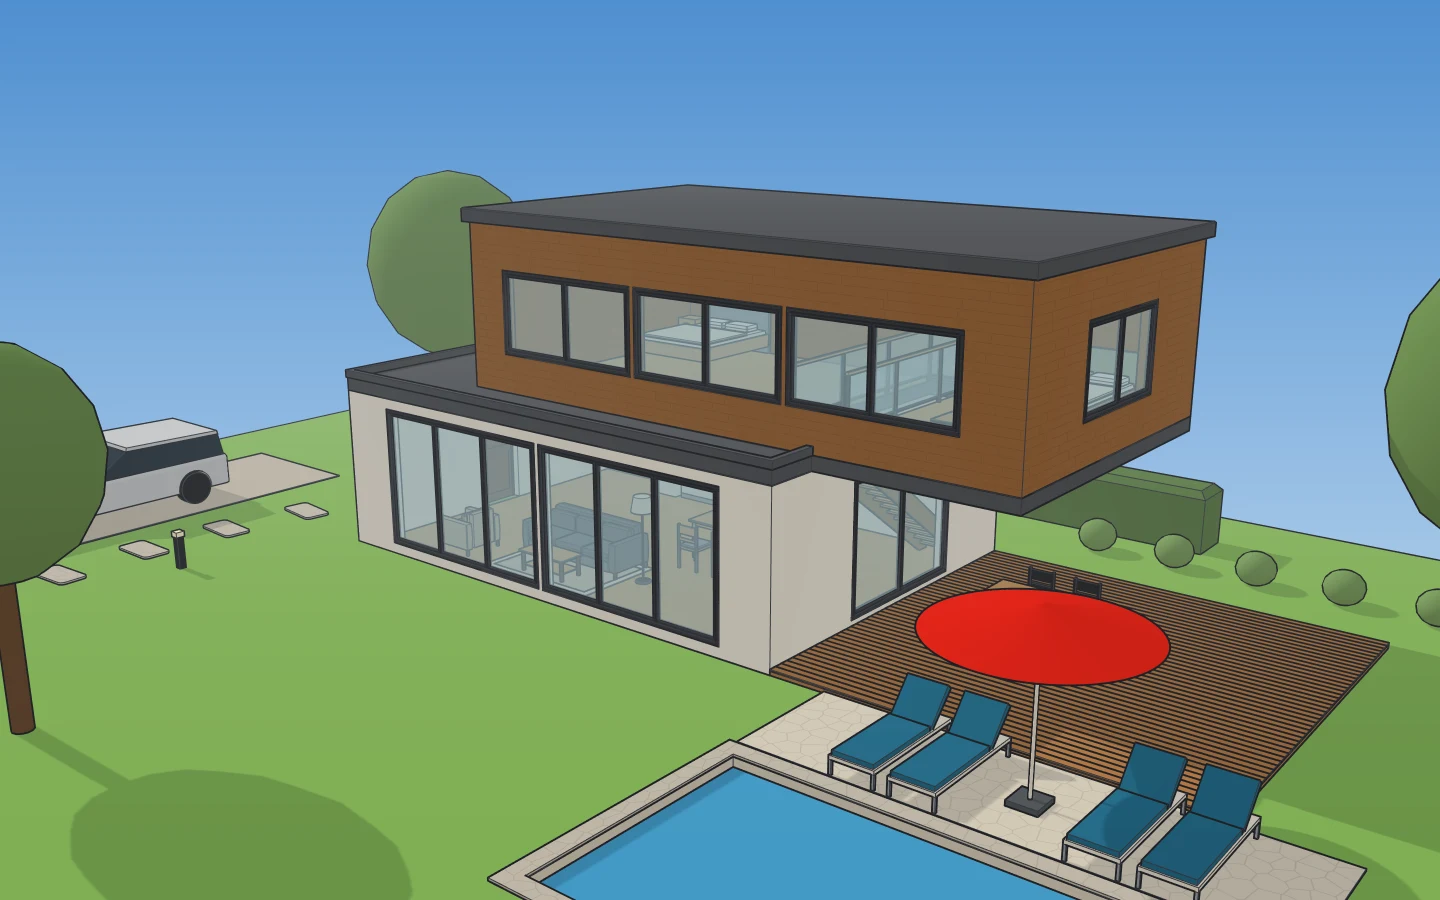
A modern two-storey house, a cantilevered upper floor, a pool by the terrace
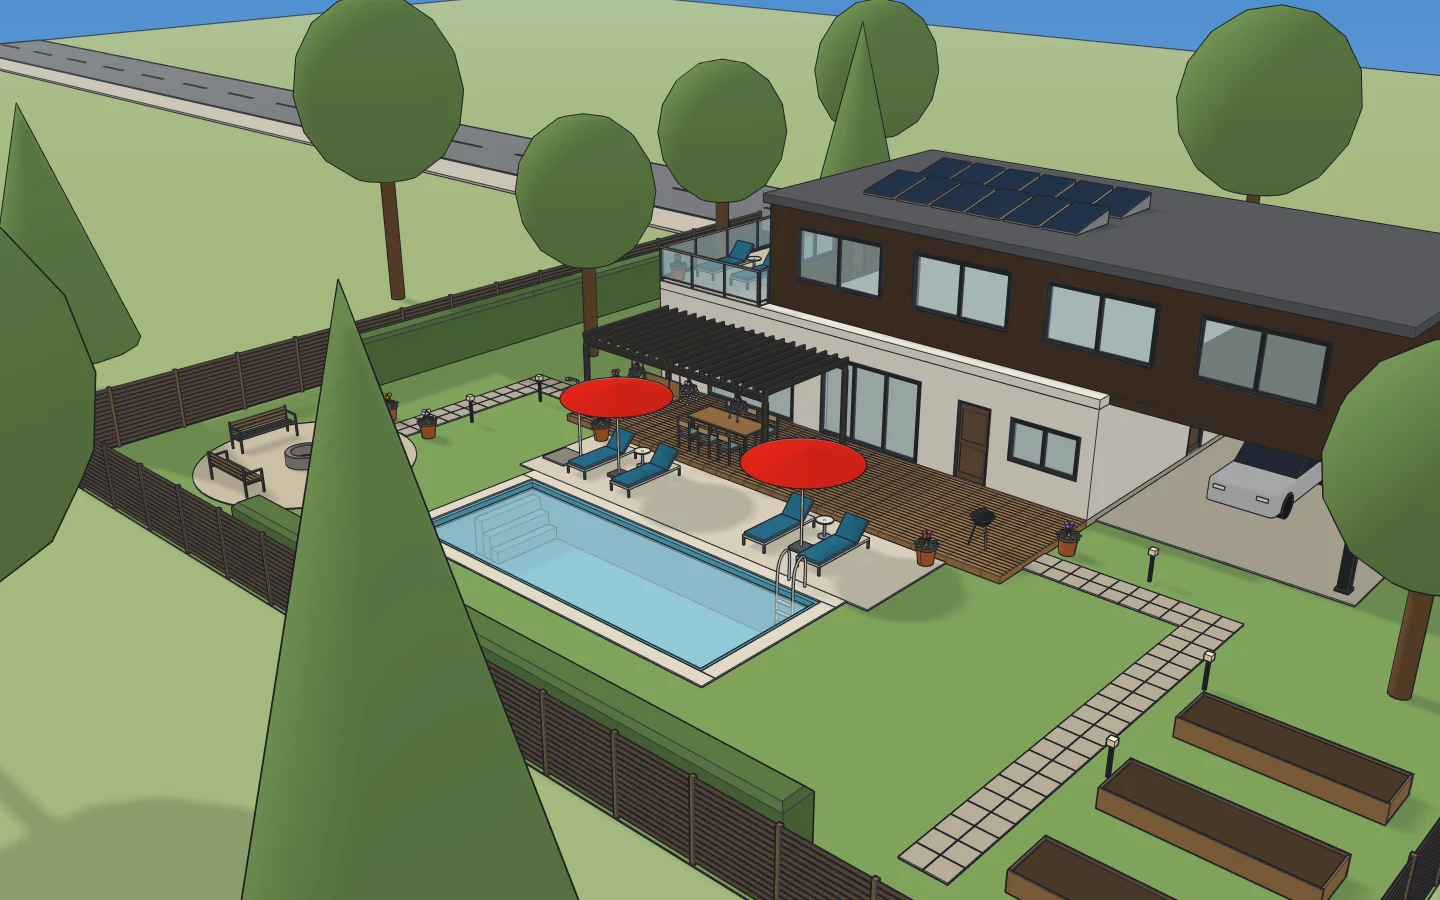
A villa with a garden: a pool, a deck with a pergola, a fire pit and raised beds
A pool terrace with loungers in pairs under red parasols
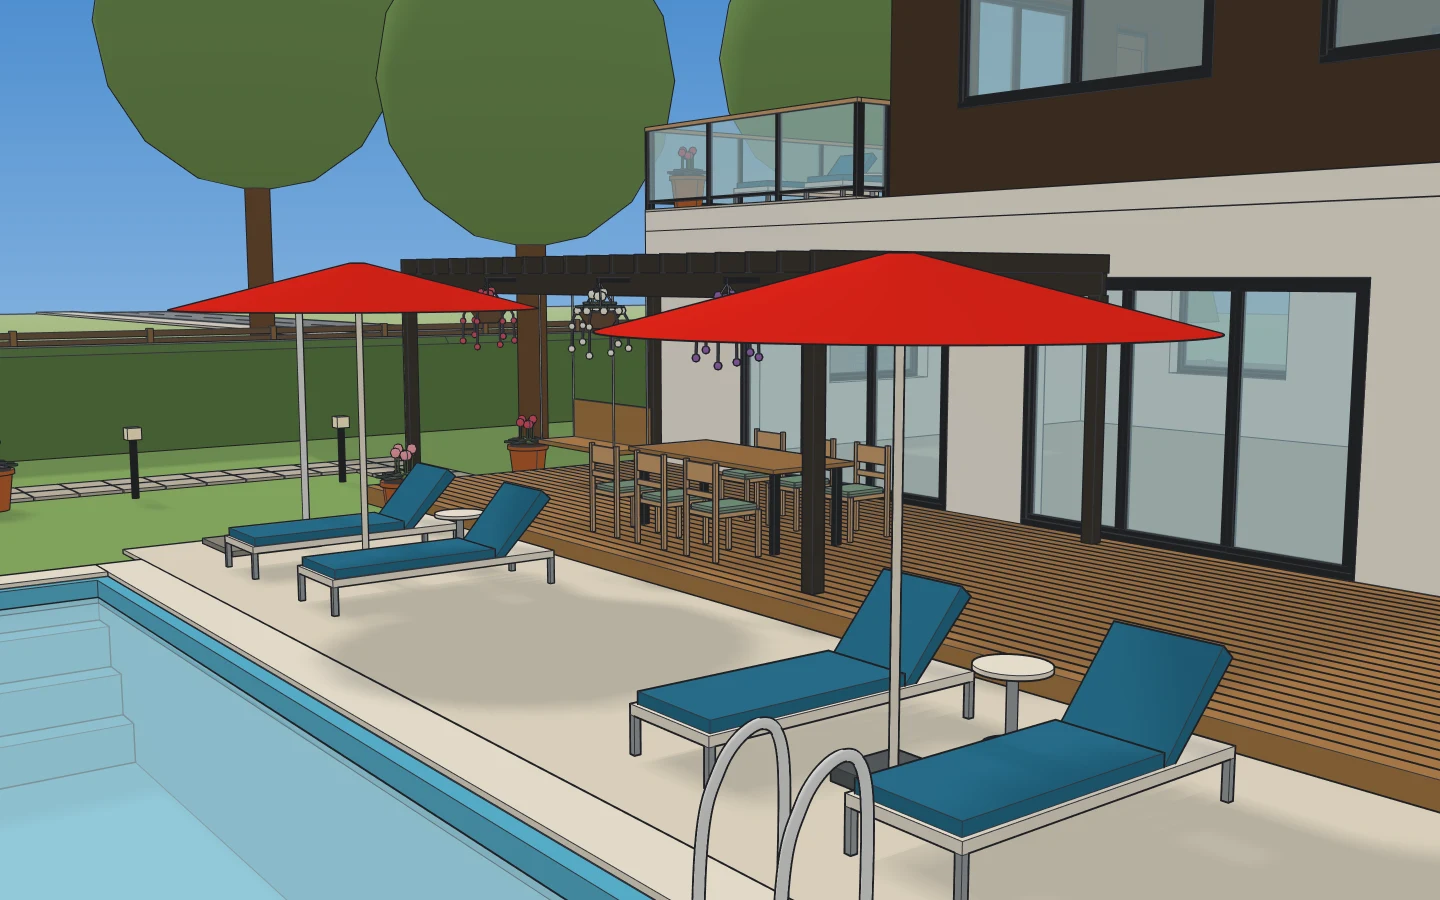
The kind of request it takes, and the kind of result: these were made in uCAD with an AI assistant.
Tell us what you need. We’ll do it.
uCAD’s AI draws it in real sizes, and changes it when you ask.
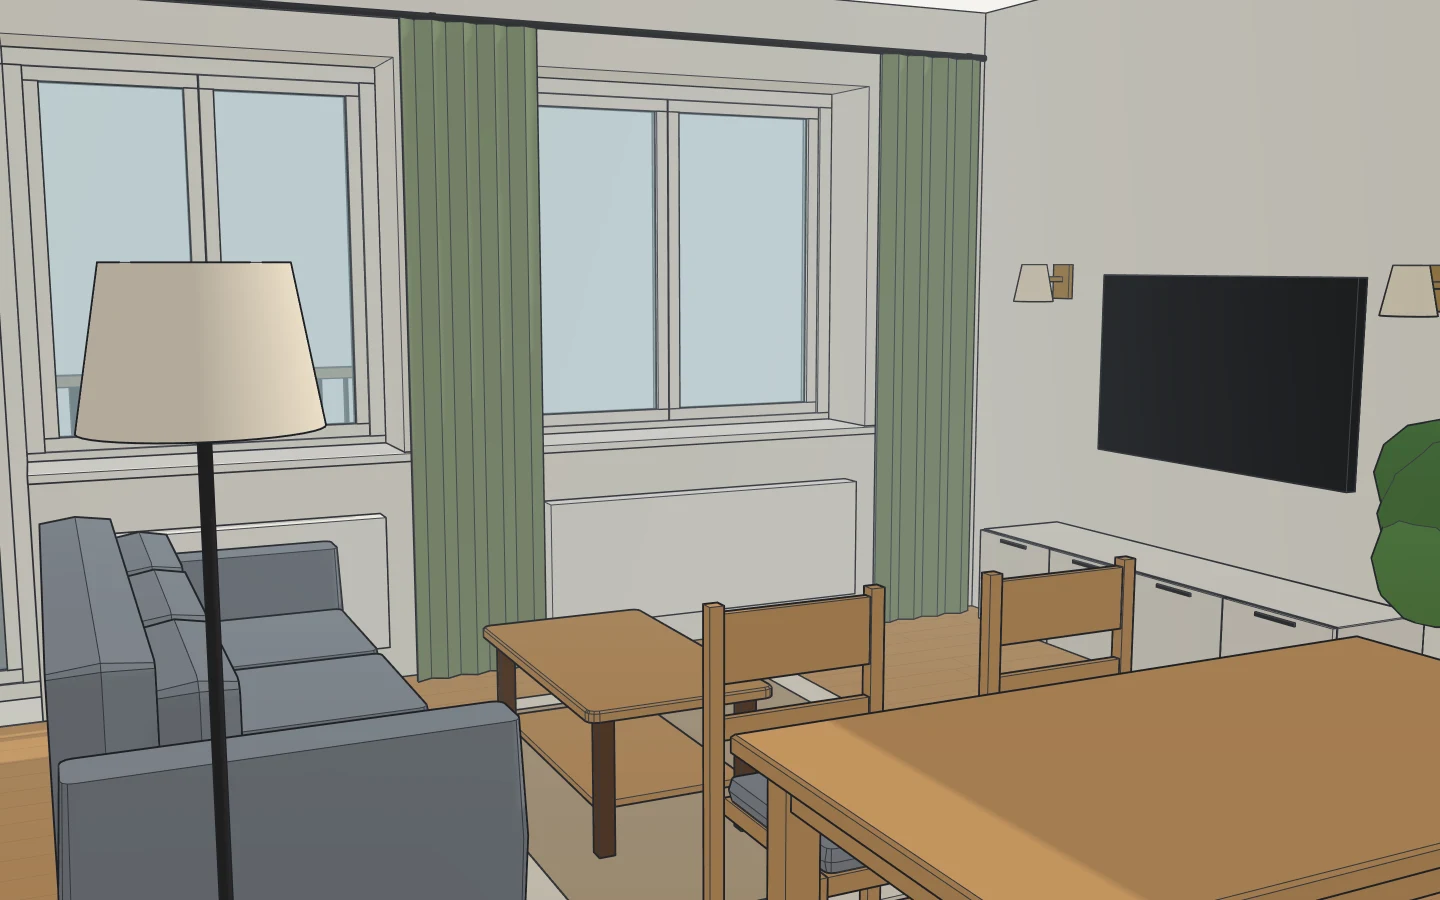
Can’t make the furniture fit?
We’ll lay it out for you, every piece at its real size.
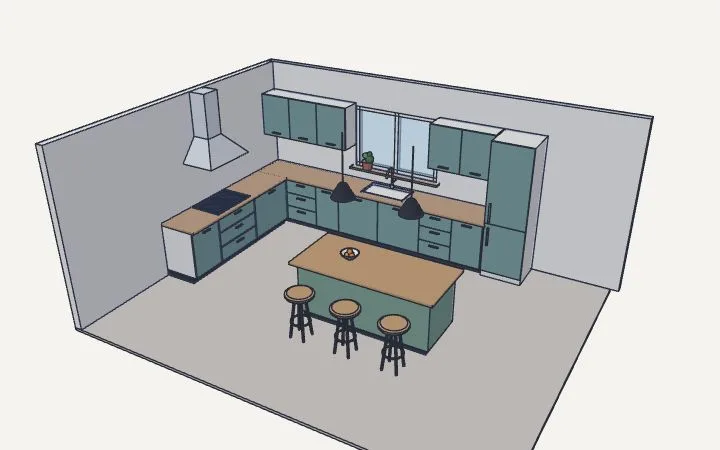
Want a new kitchen?
We’ll design it: the units, the worktop, the appliances, to your walls.
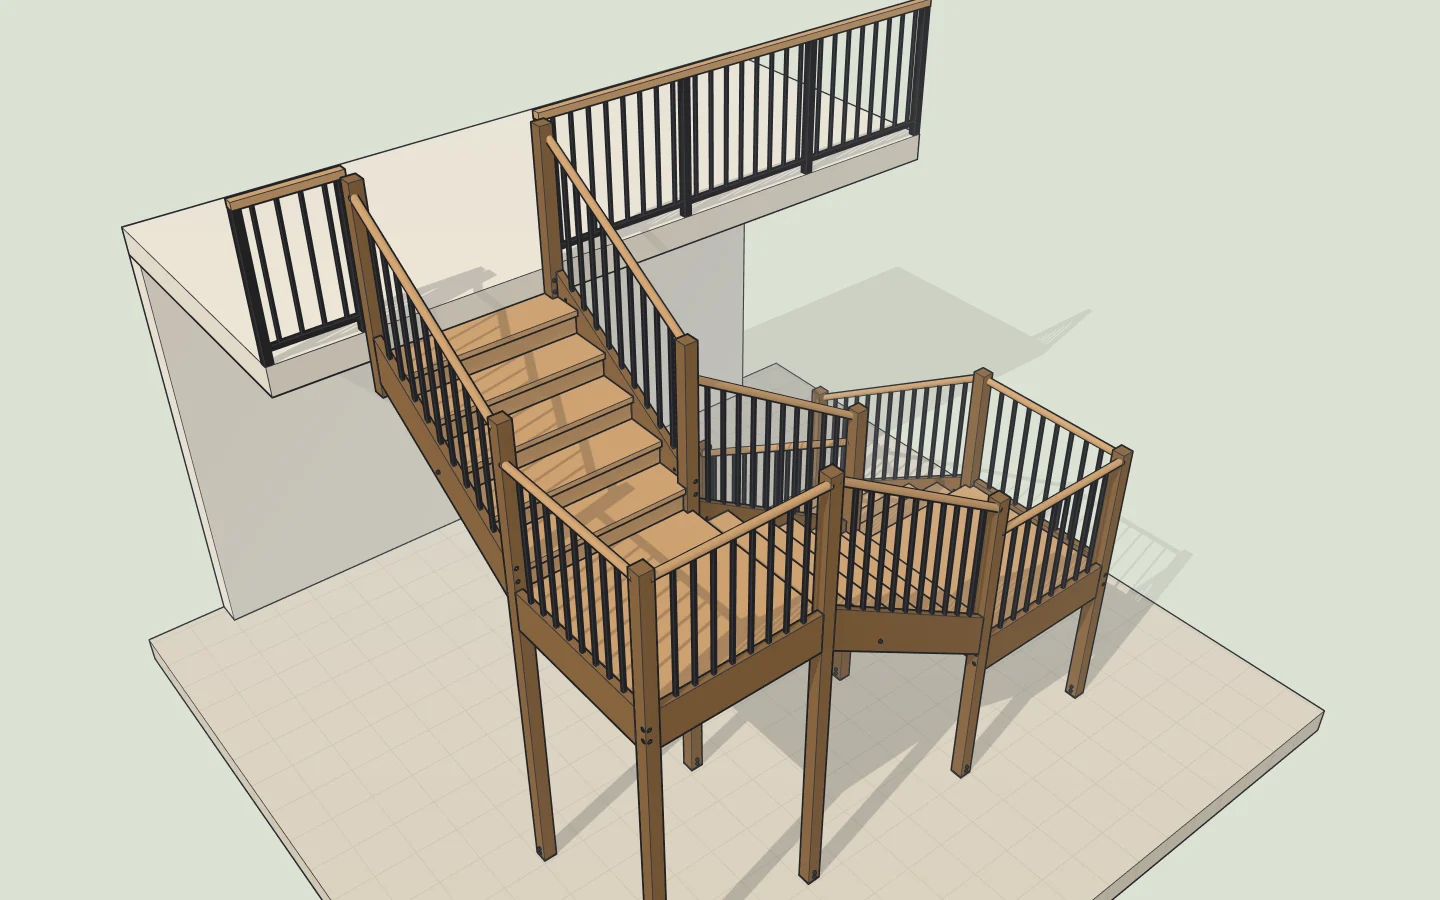
Not sure the staircase will fit?
It will: we work out the steps from your floor height and show you.
Love a house, a garden or a room you saw?
Show us the photo: we’ll build one like it, to real sizes.
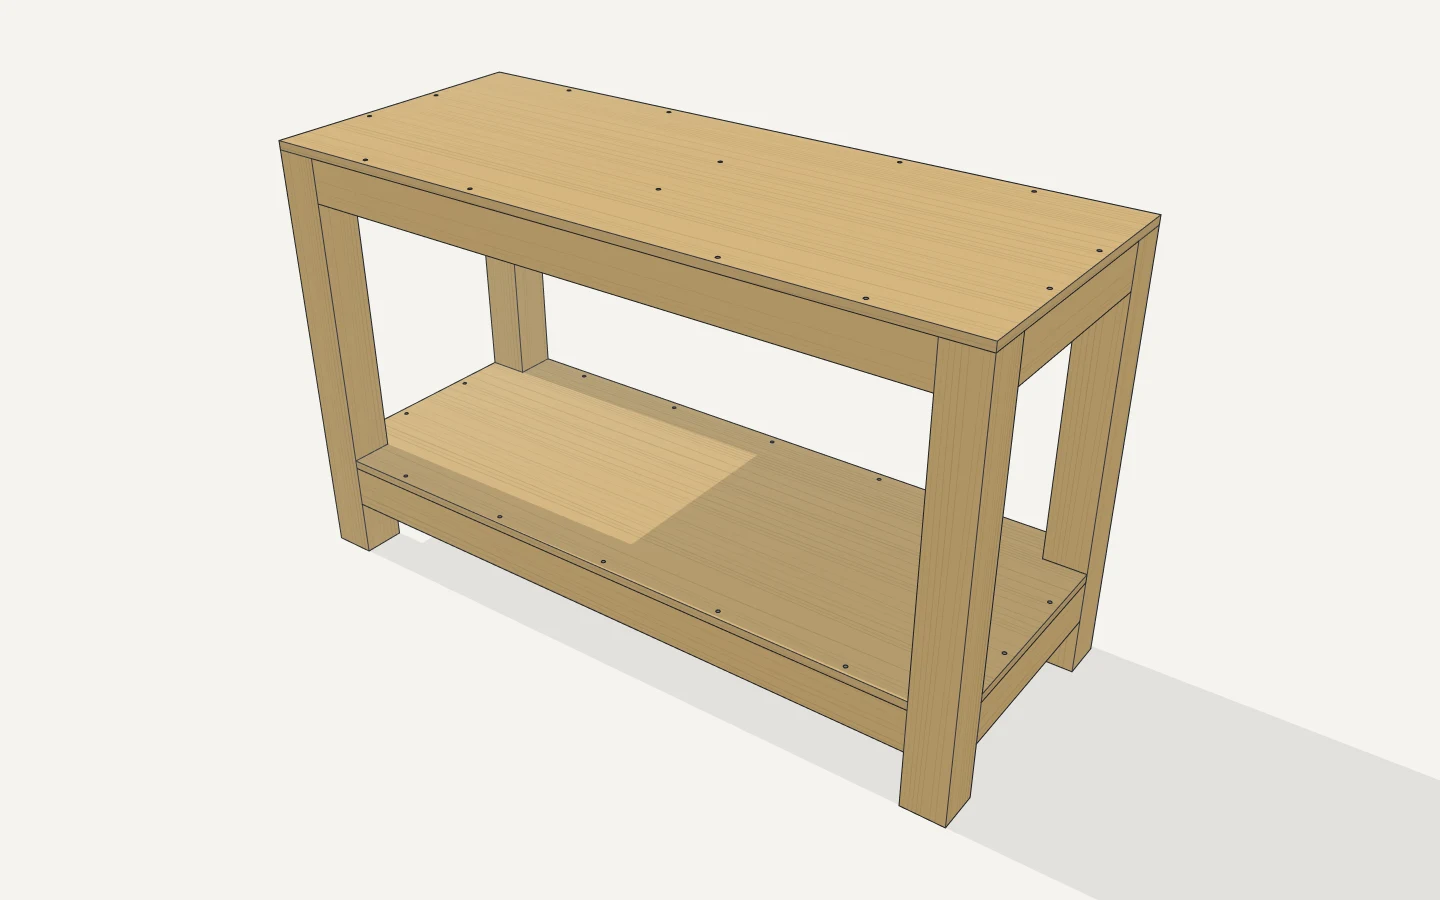
Building a shelf, a bench, a workbench?
You get the cut list, what to buy and how to put it together.
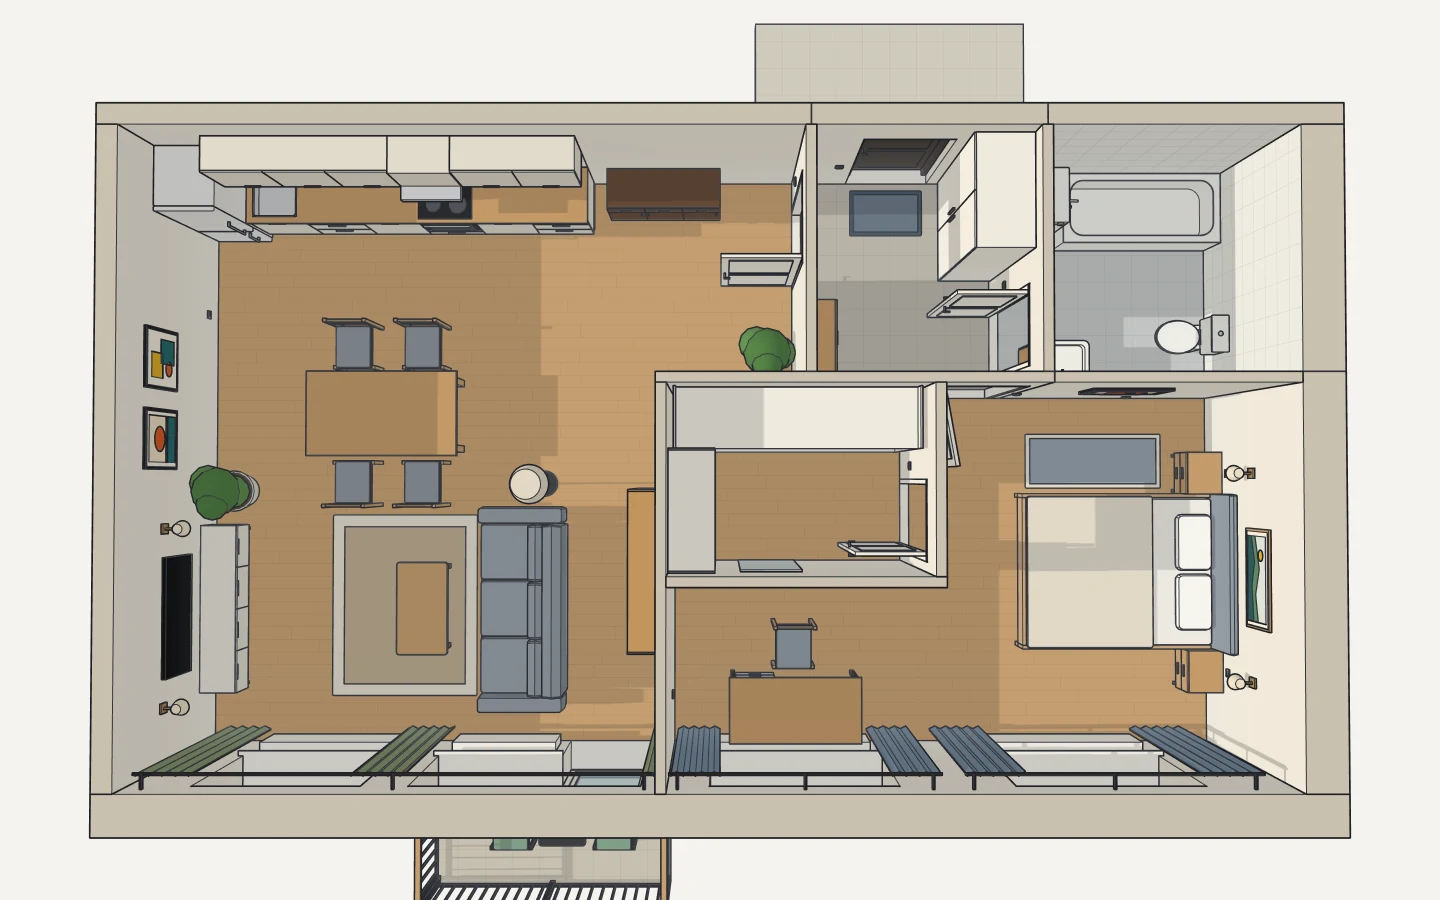
Need a floor plan?
Tell us the rooms: we’ll draw the flat or the house, walls, doors and windows.
You say it, we draw it
No CAD to learn: write what you need the way you’d tell a builder or a designer.
Not right? Say so
“Move the sofa to the window.” “A metre wider.” Every change can be undone; nothing can break.
Free to try
Nothing to install: it opens in your browser. A new account tries the AI free.
For architects too
A sketch for the first meeting
Mass out a house or an extension to scale in minutes, before ArchiCAD or Revit.
Sections and the sun
Cut it at any height, set the sun, show the client what they get.
No install for the client
They open a link in any browser: no account, nothing to download.
Questions
Do I need to know CAD?
No. Say what you need and uCAD’s AI draws it; ask again to change it. The drawing tools are there if you’d rather do some of it yourself.
What does the AI cost?
A new account tries it free. After that it comes with uCAD Pro ($19.99 a month); building after a photo, a sketch or a plan is in uCAD Studio ($49.99 a month). Drawing by hand, importing and exporting stay free.
How exact is it?
Every part has its real size, and you can measure anything. If the AI gets a detail wrong, tell it, or fix it by hand.
Does it replace ArchiCAD, Revit or SketchUp?
No. It’s for the idea and the first sketch: quick, to scale, easy to share. See uCAD and SketchUp.
Can it build from a photo?
Yes, in uCAD Studio: attach the photo to your request and it builds after it. It won’t be a copy to the brick, it’s a start to make your own.
Tell us about your house
We’ll build it. You say what to change.