Woodworking plans you can resize
Each plan is a 3D model: open it in uCAD, set the size you need and the lumber your store sells, or just tell its AI (“make it 1.5 m long”), and the parts, the joints and the cut list are worked out again. Nothing here you want? Tell us what you’re making: we’ll draw it.
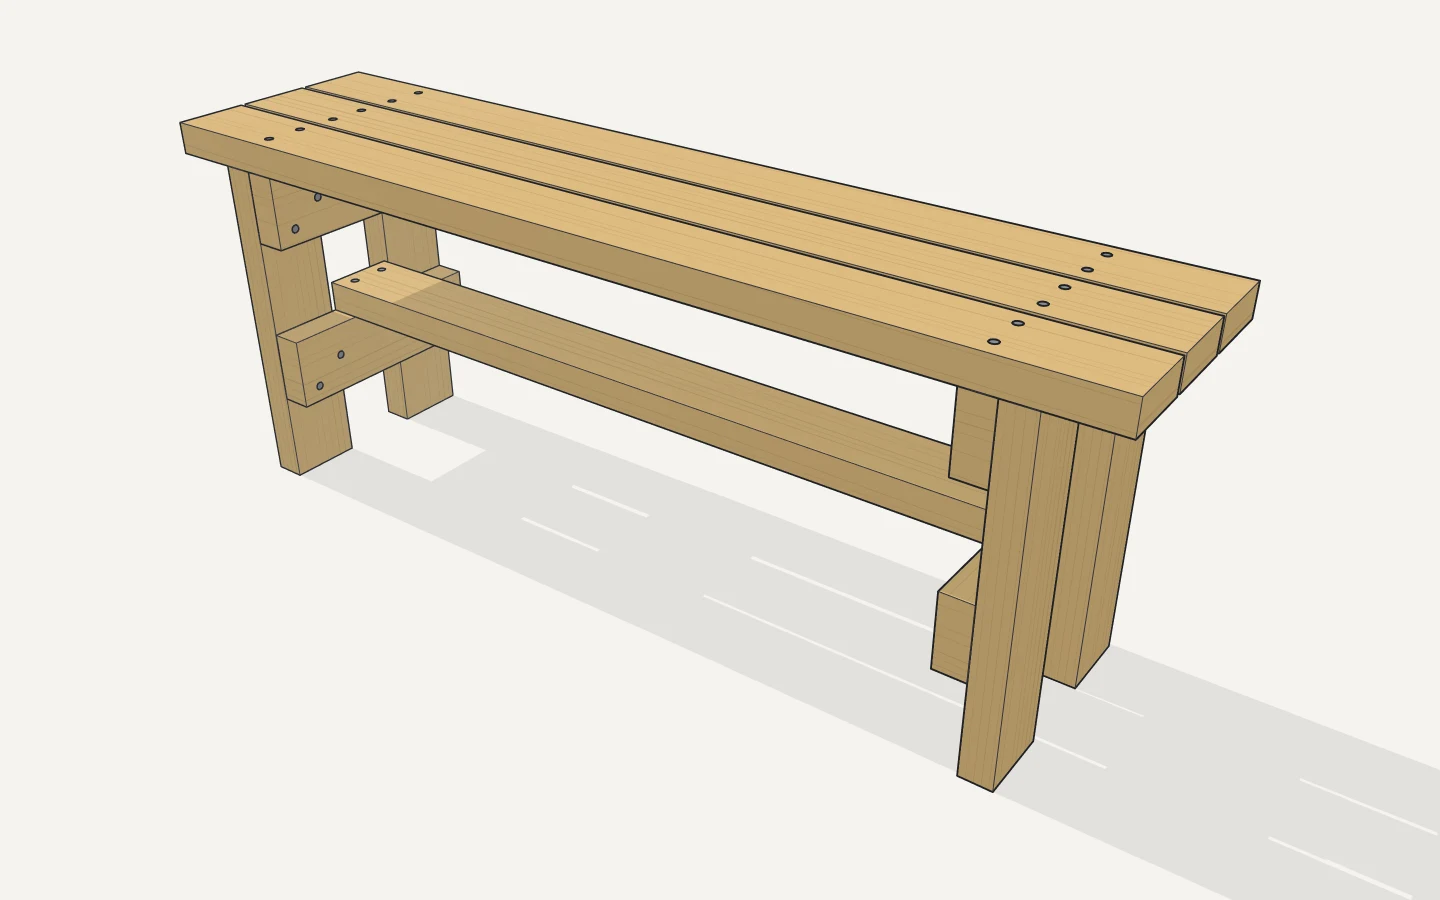
2x4 bench plans
Seat boards on two leg frames, every screw shown. 600 mm to 2.4 m long.
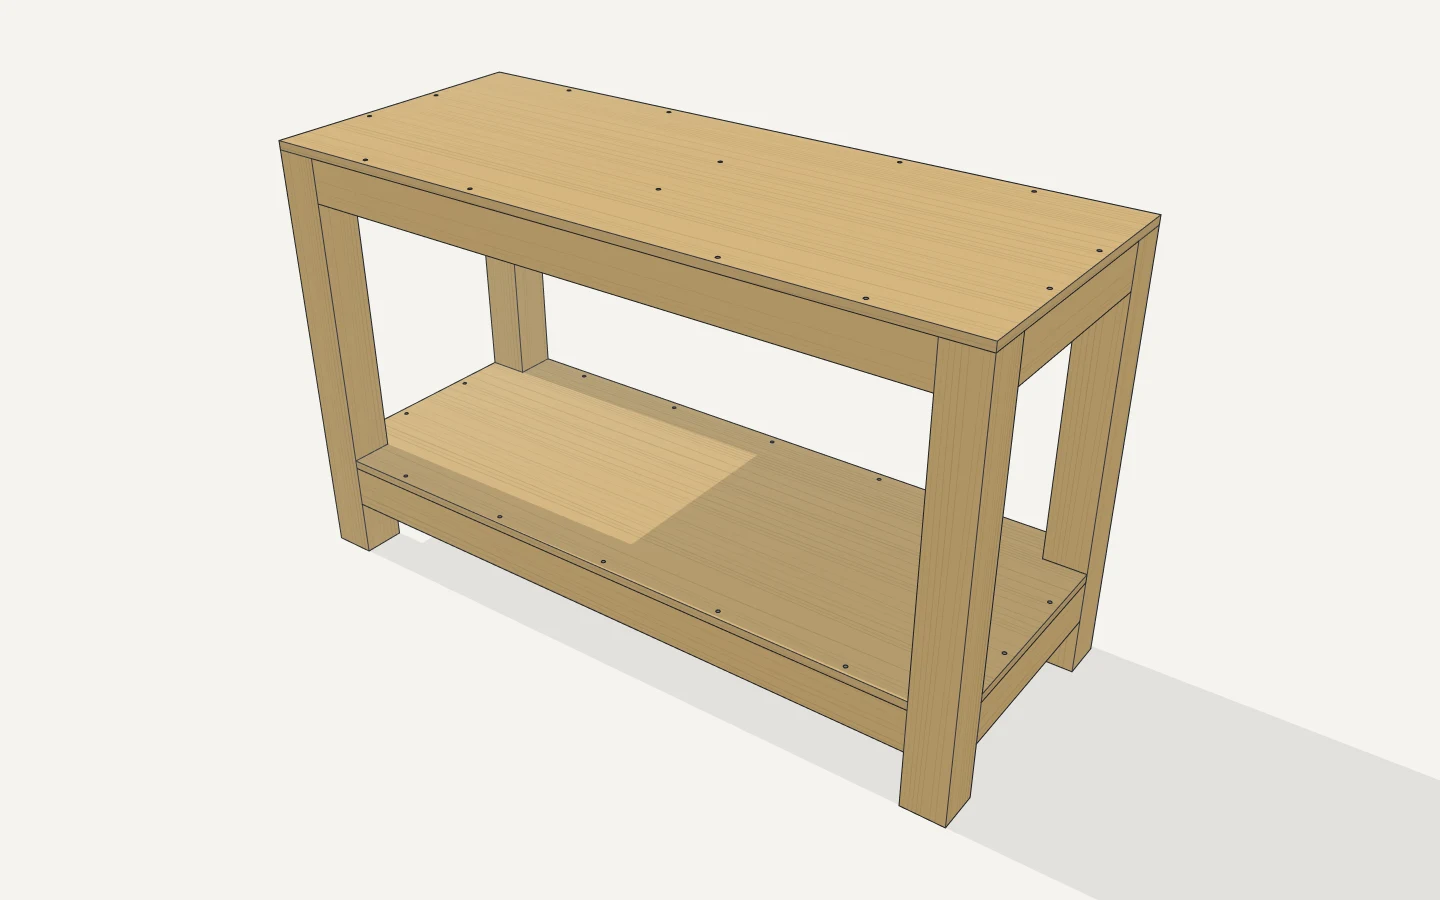
Workbench plans
4x4 legs, 2x4 frames, a plywood top and a shelf below. Up to 2.4 m long.
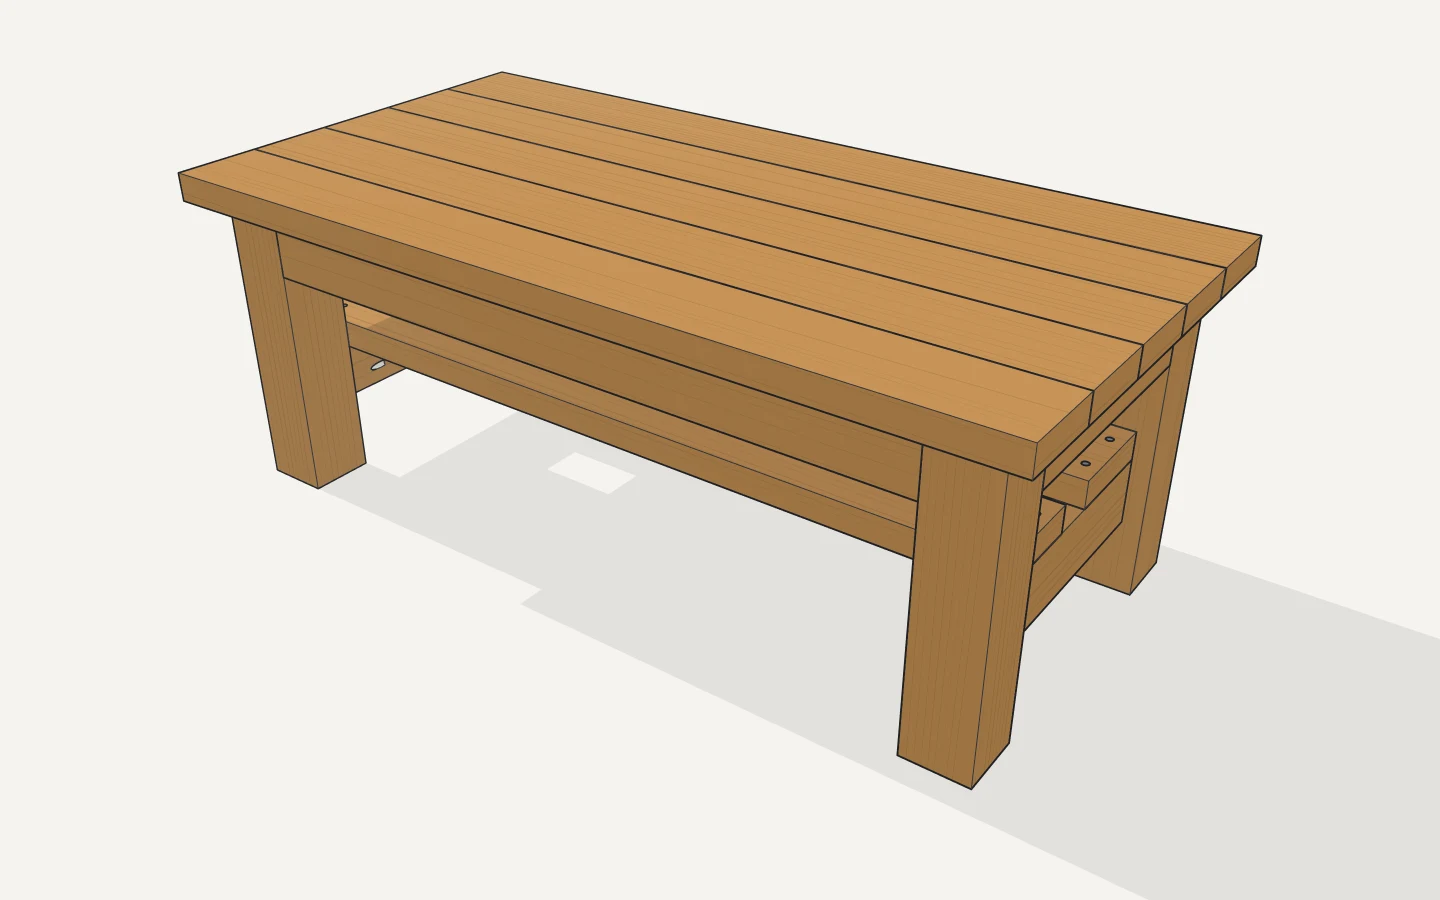
Farmhouse coffee table plans
Chunky 4x4 legs, a 2x6 plank top and a slatted shelf.
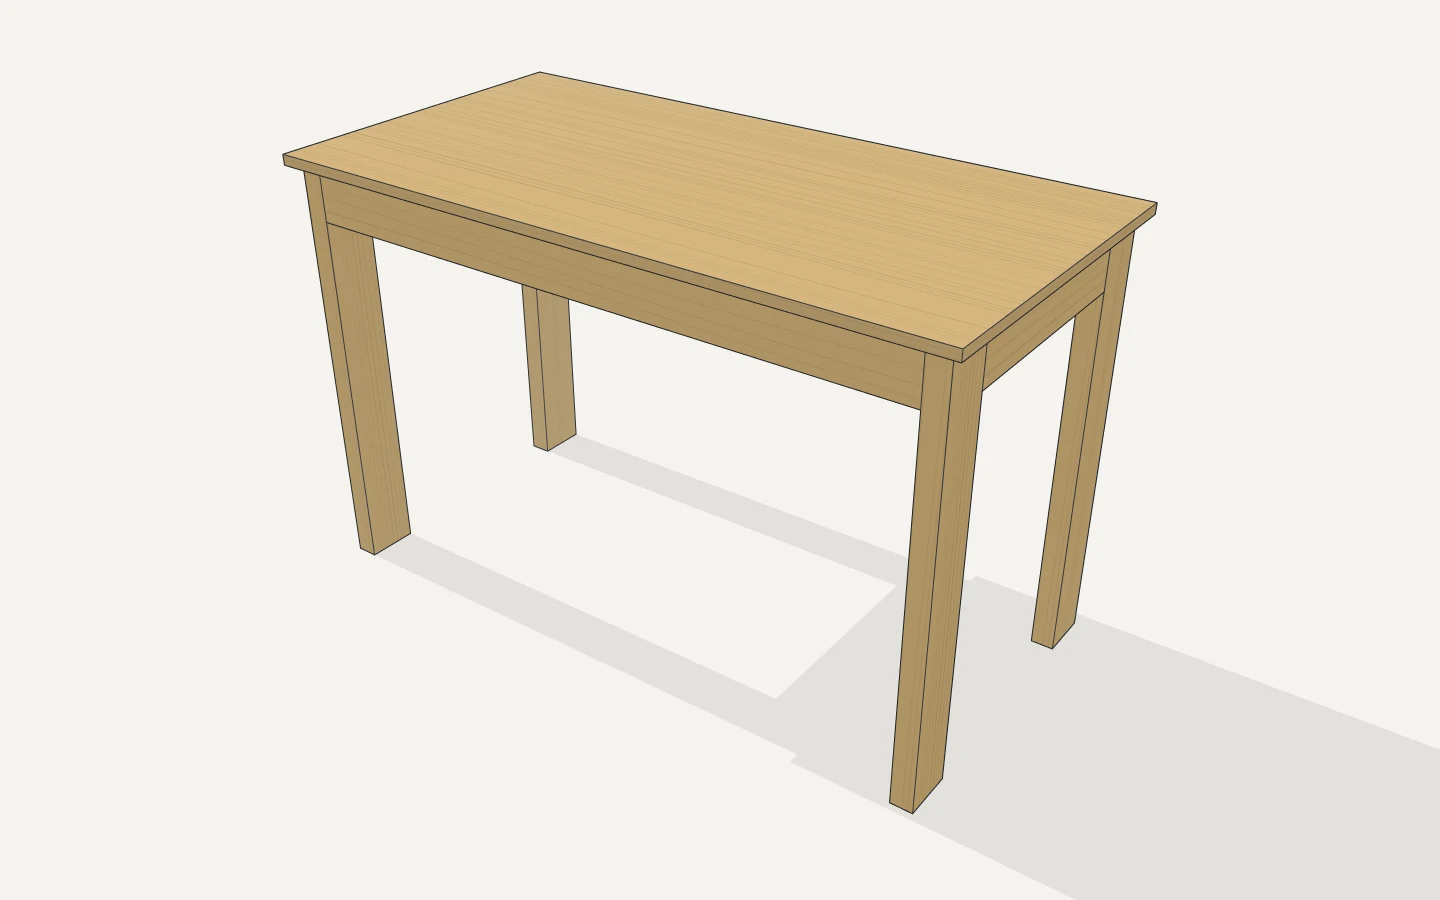
Simple desk plans
2x4 legs, 1x4 aprons, a plywood top. A weekend build.
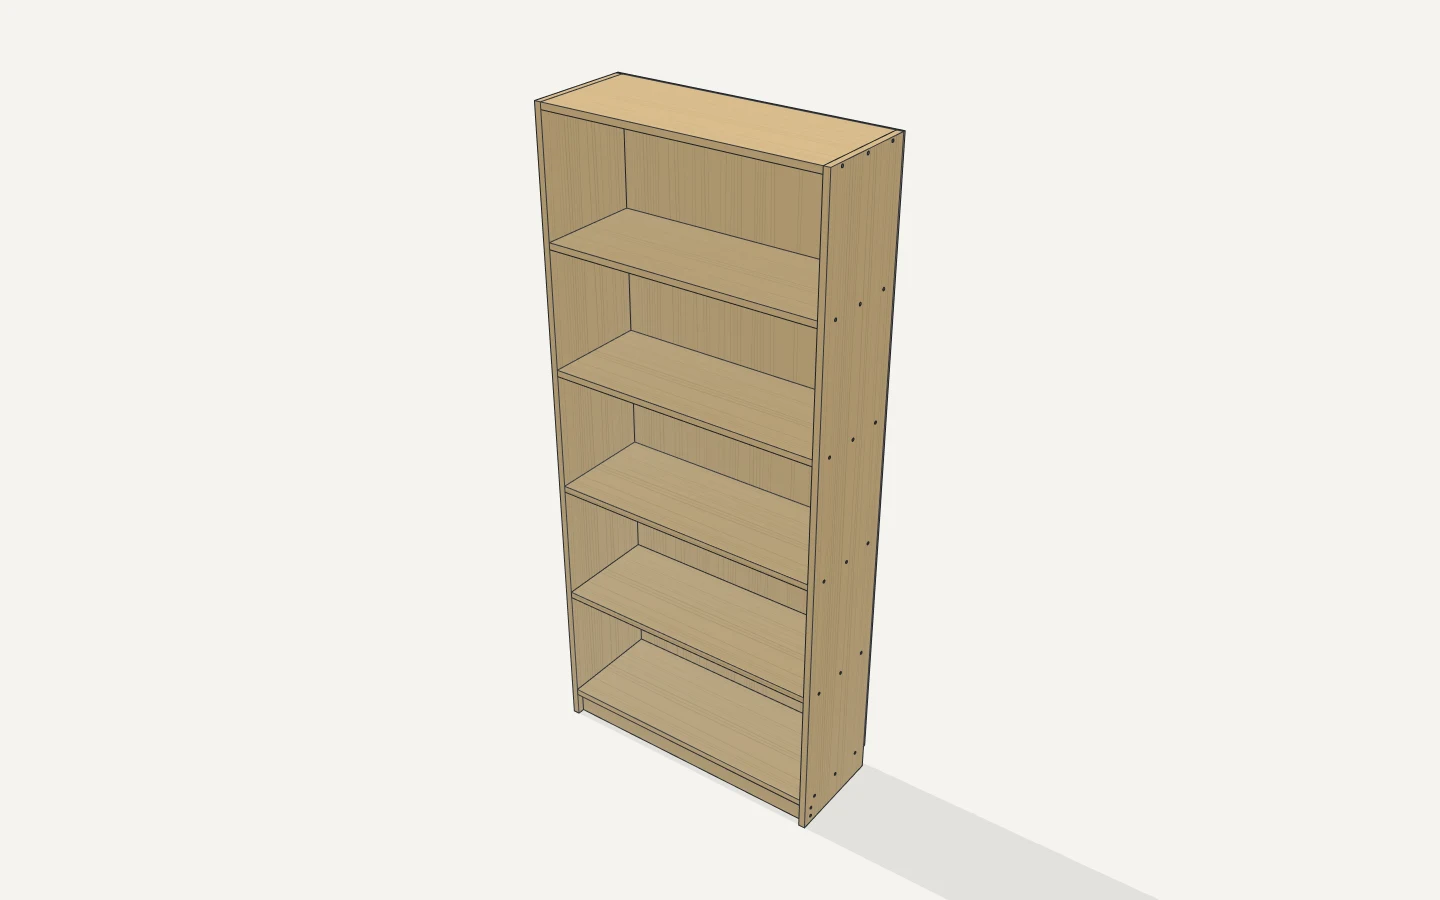
Bookshelf plans
Plywood sides, fixed shelves, a back that keeps it square.
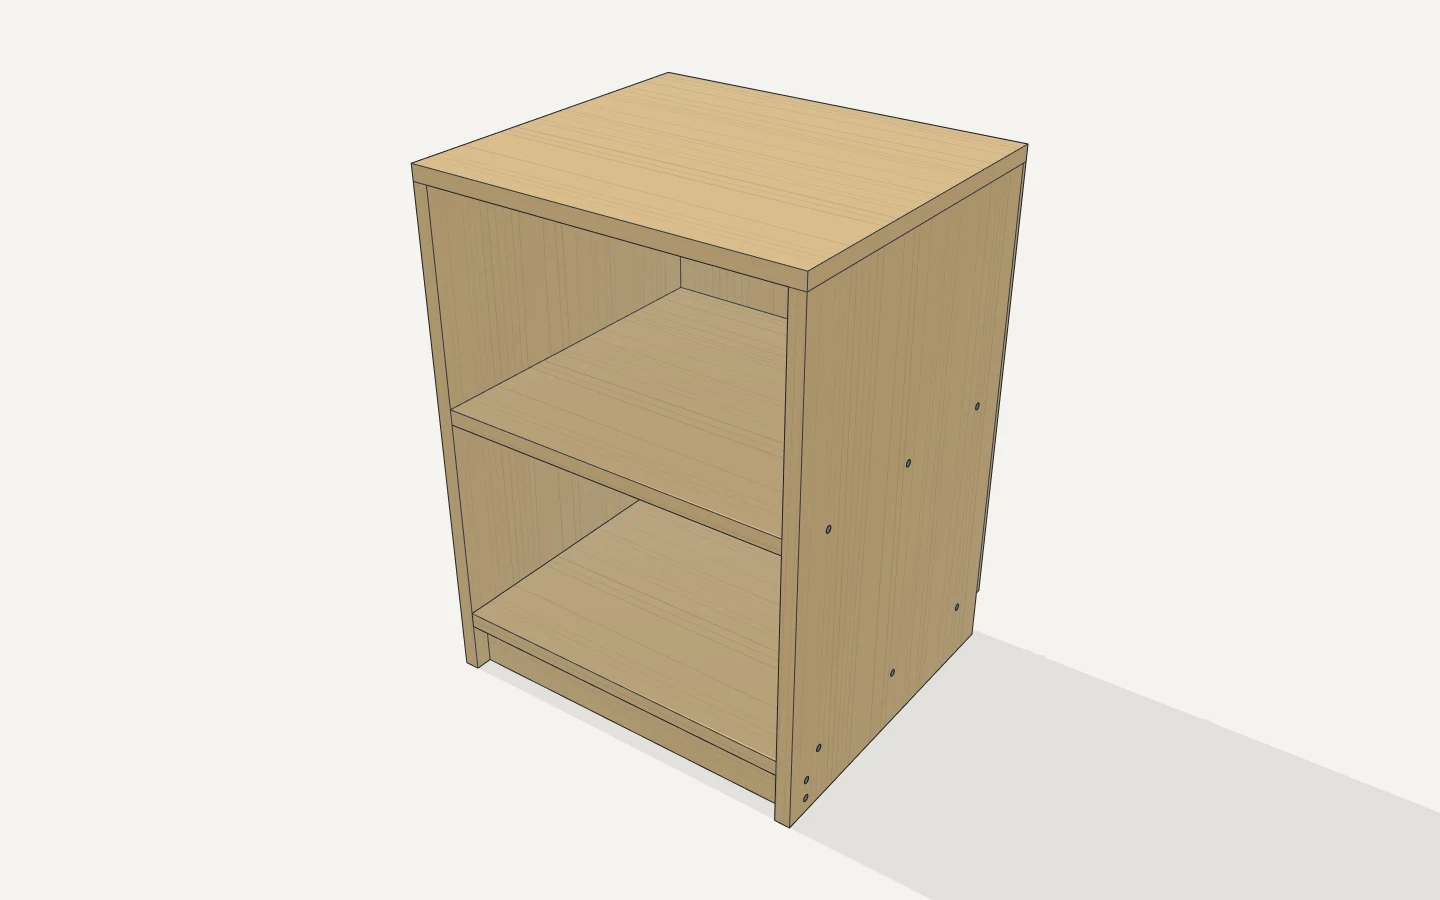
Nightstand plans
A plywood box on a toe kick with a shelf. Two hours of cutting.
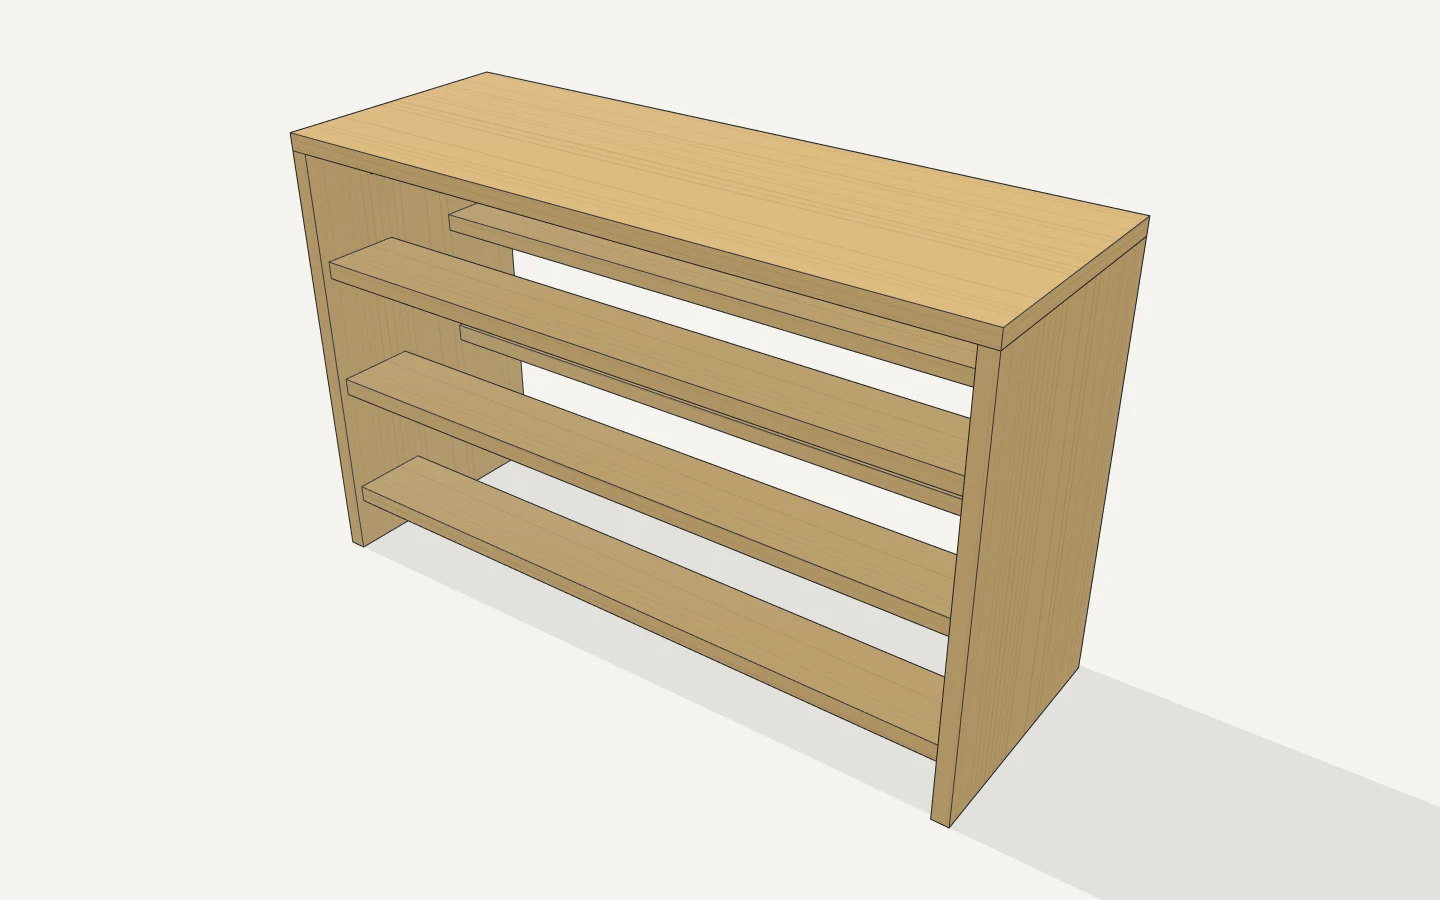
Shoe rack plans
Slatted tiers between two sides, a top to sit things on.
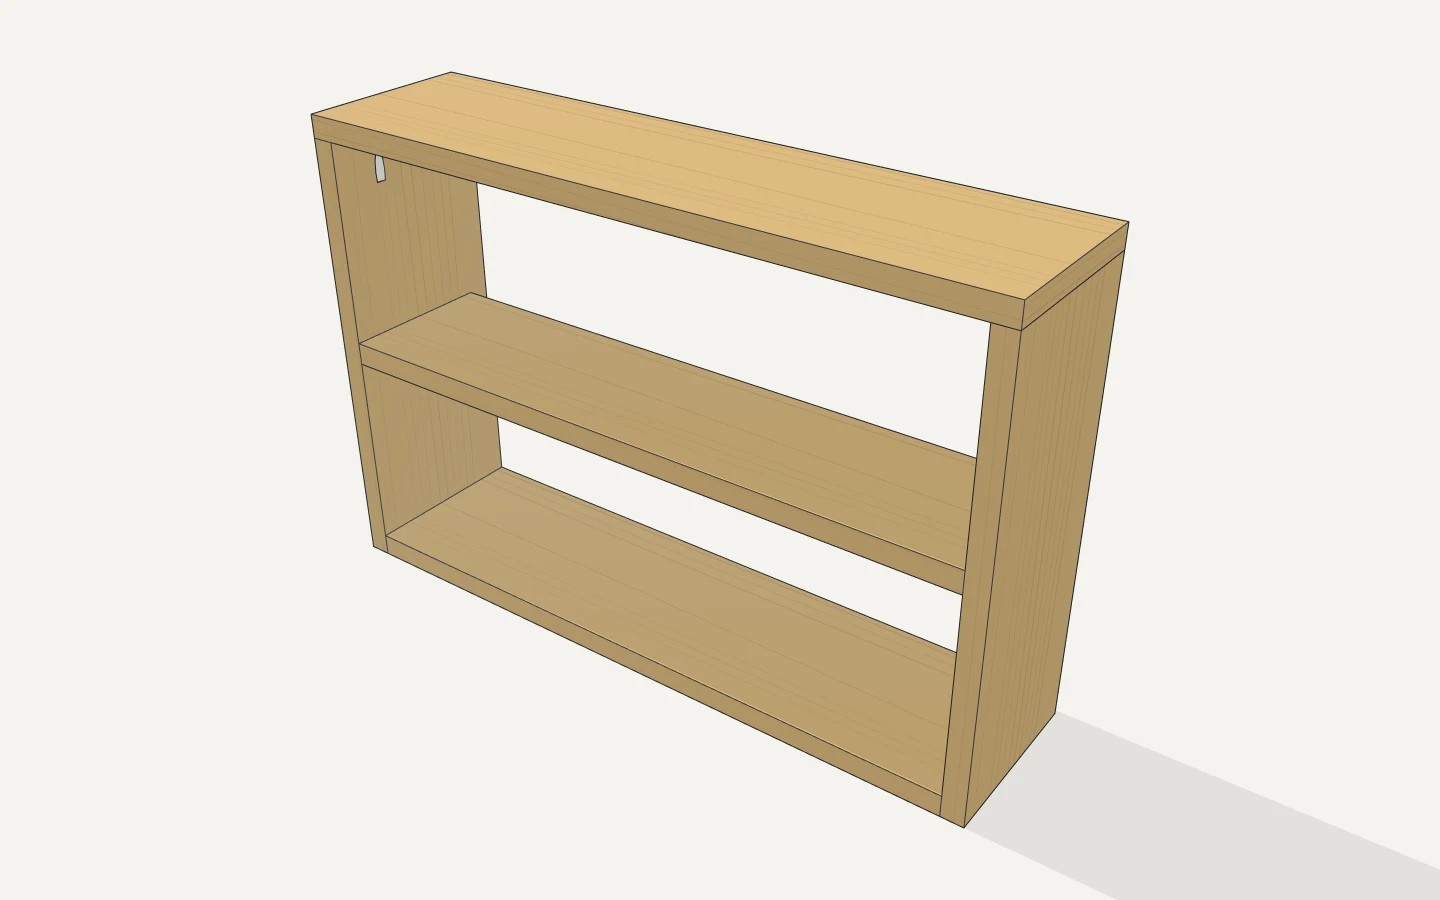
Wall shelf plans
An open box hung from a rail, pocket-screwed, holes hidden.
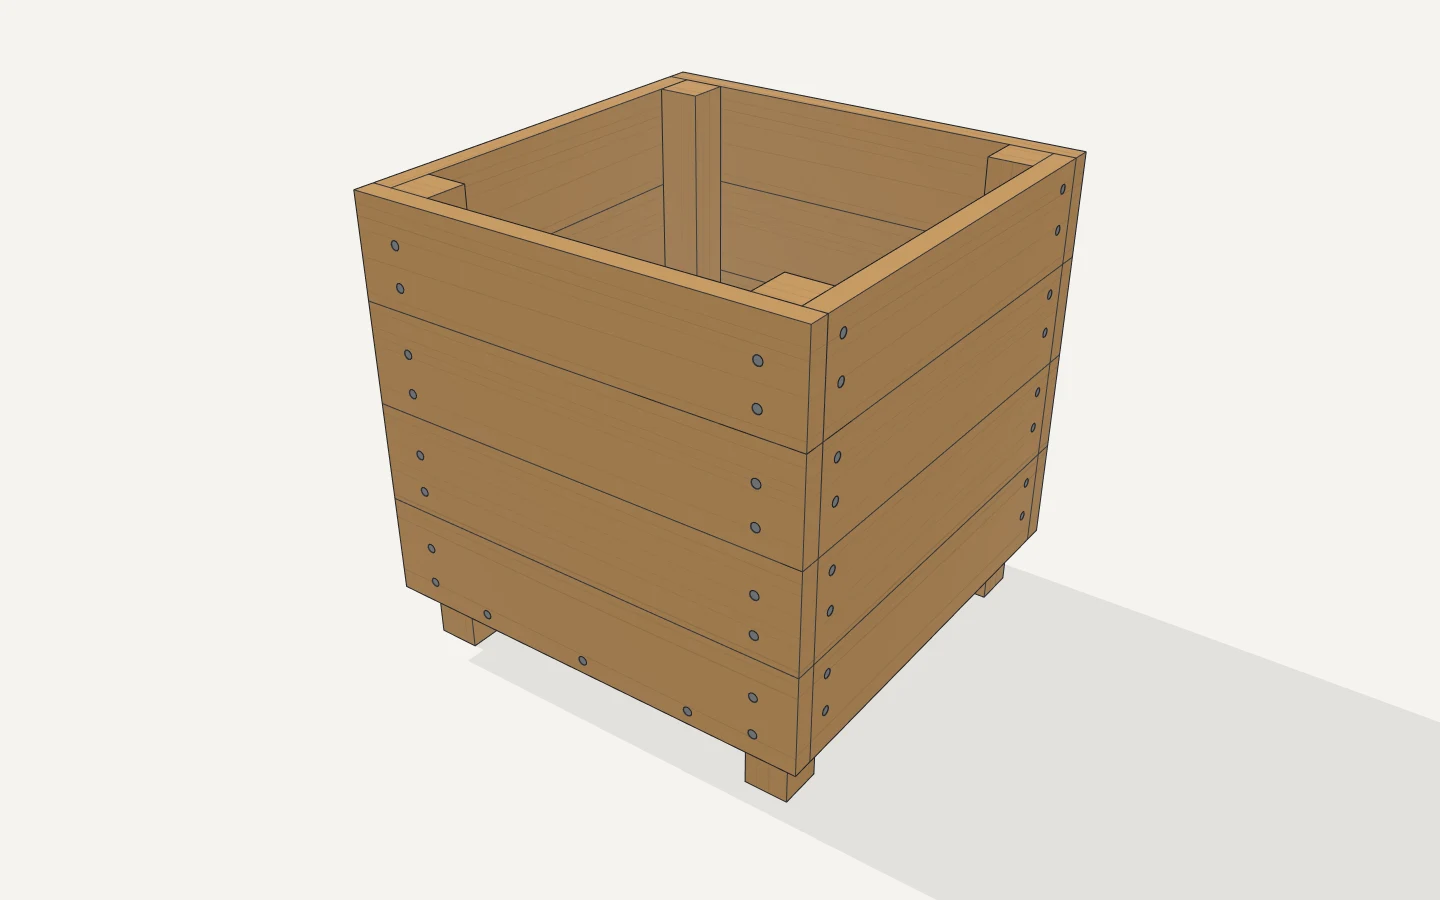
Planter box plans
Boards screwed round corner posts, a slatted bottom that drains.
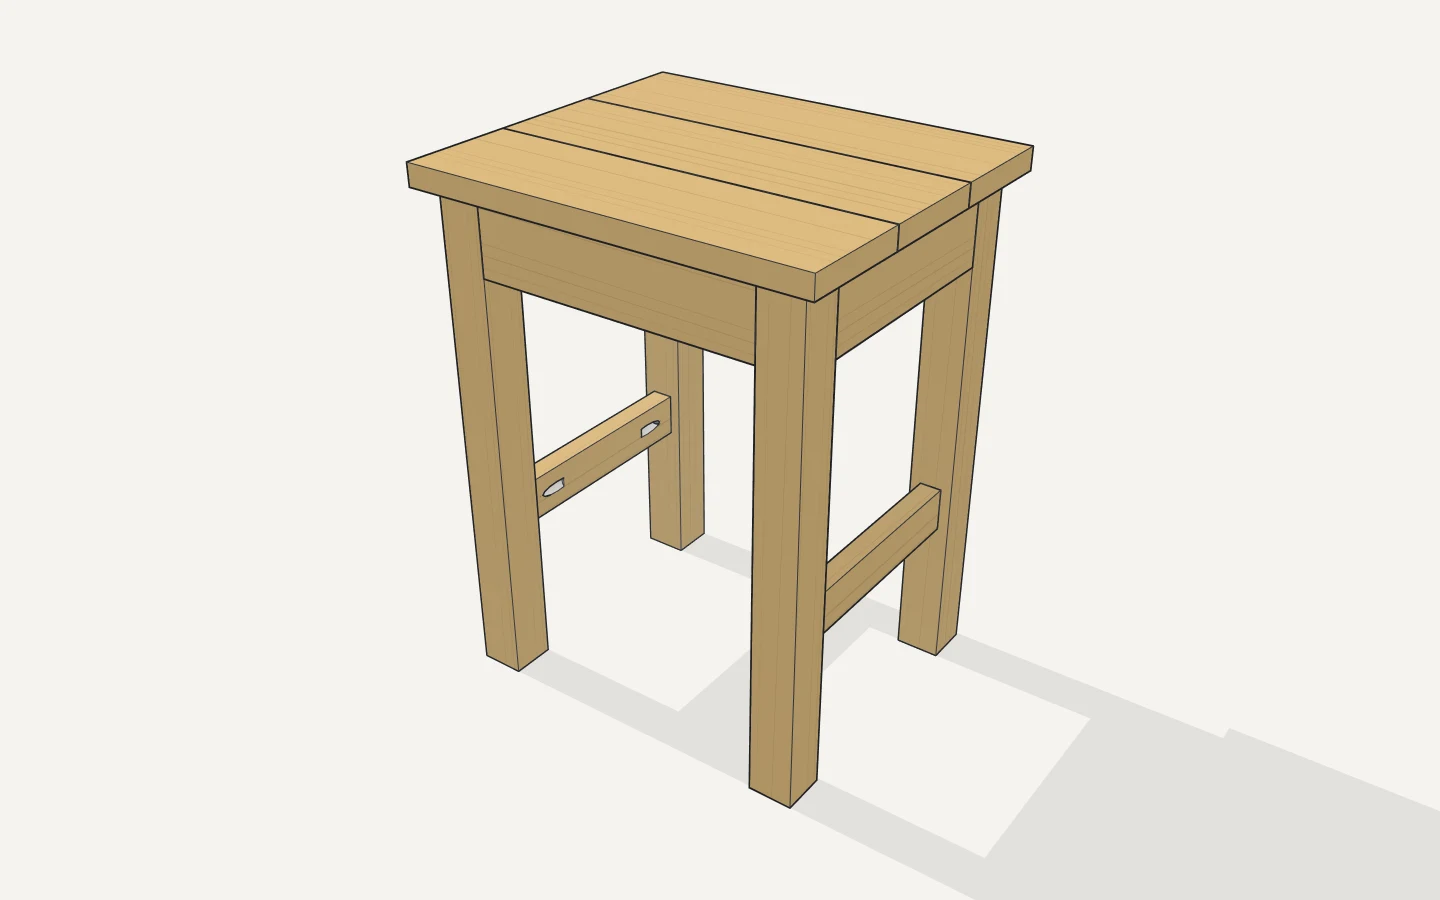
Wooden stool plans
Four legs, aprons and stretchers, a board top. Bar height too.
Plans that fit your room and your store
A printed plan is one size, in one country's lumber. These aren't: a bench from 600 mm to 2.4 m, a desk 800 to 1800 wide, legs in 2x4 or in 45 × 95. Change a number in uCAD and the whole thing is built again: the boards, the pocket holes, the screw lengths, the cut list and the boards to buy.
Joints you can trust
No screws into end grain. Pocket screws where a board's end meets another, face screws long grain to long grain, glue in every joint. Each fixing is drawn at its real size and angle, and the build steps show them through see-through wood, step by step.
Something else to build?
Draw your own in uCAD: free, in your browser, no sign-up.