Not sure the staircase will fit? It will. We’ll work it out
Say where it goes, or give the calculator below your floor height: uCAD works out how many steps, how high and how deep, checks the headroom, and draws the whole stair, treads, stringers, posts and railings, straight, L-shaped, U-shaped, in three flights, curved or spiral. Change any size and it’s built again.
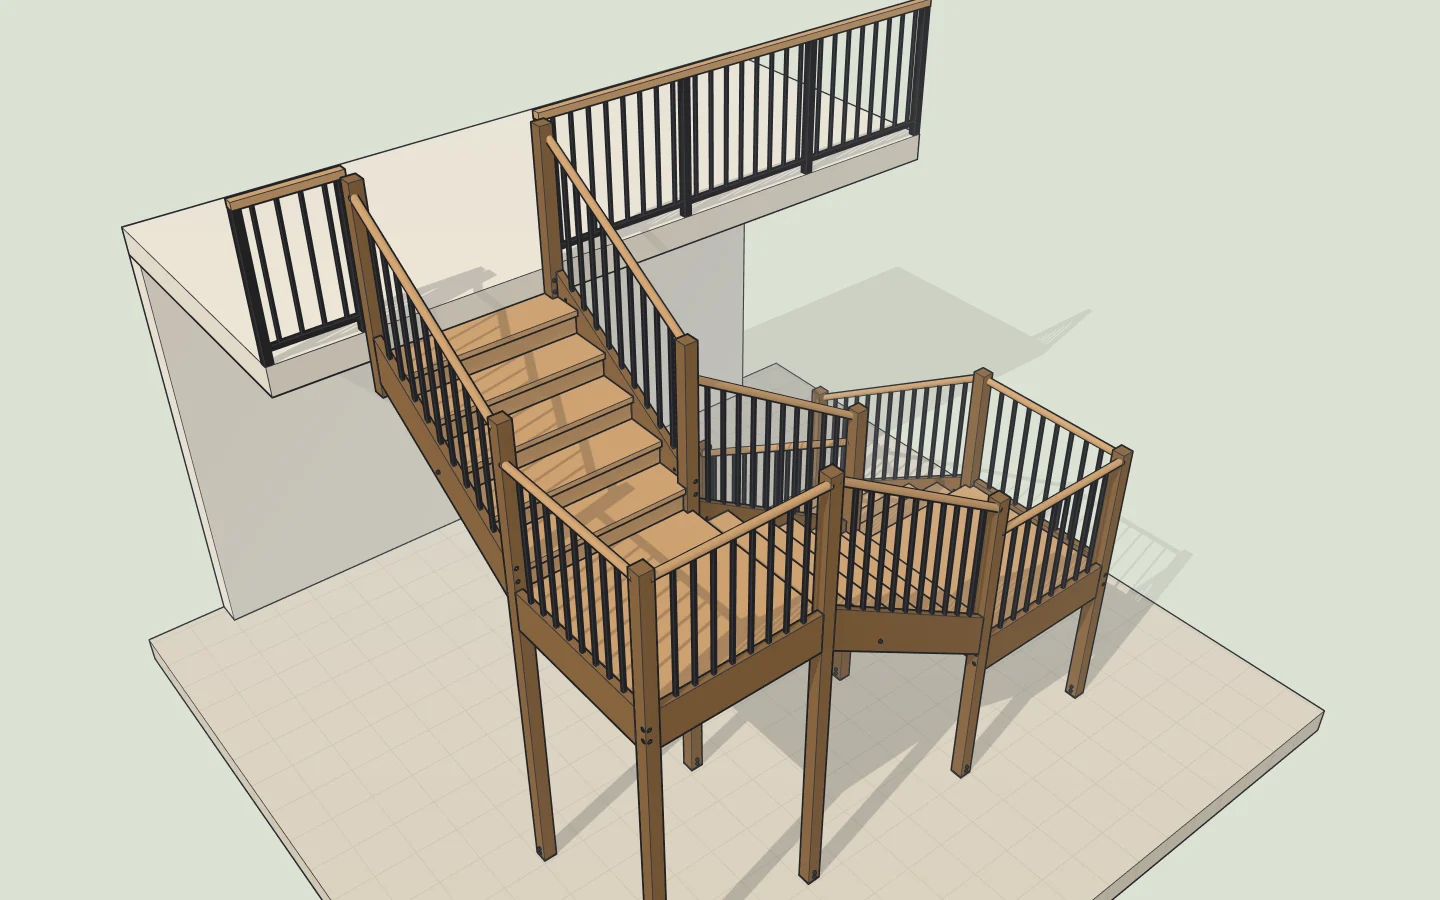
Stair calculator
Only the numbers? The stair calculator page draws the stair in section too, with the codes' limits.
Every kind of stair a house or a public building has
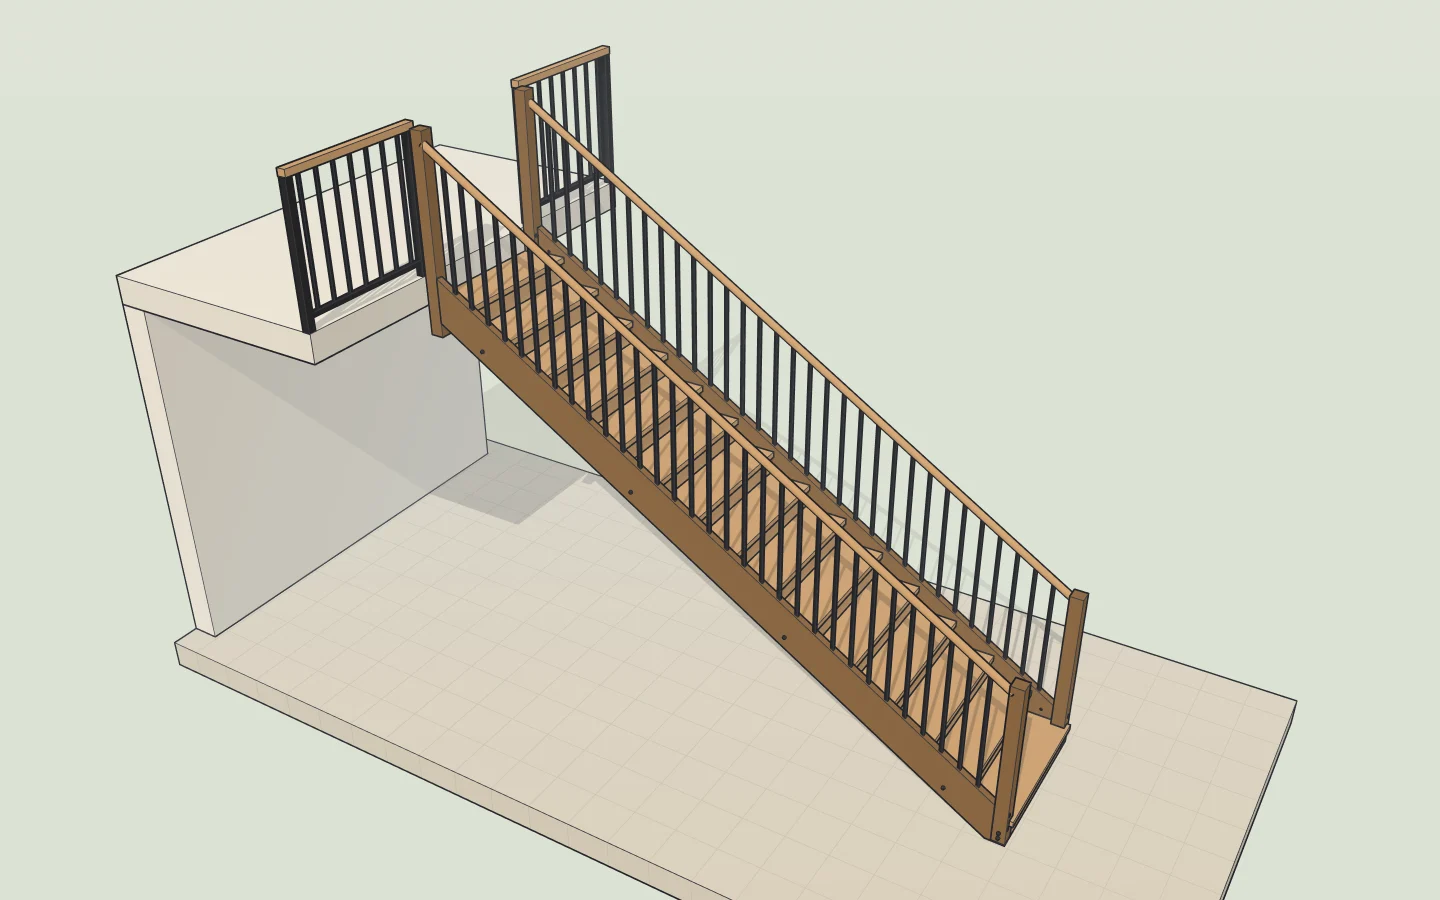
Straight
One flight, or two with a landing halfway when it's long.
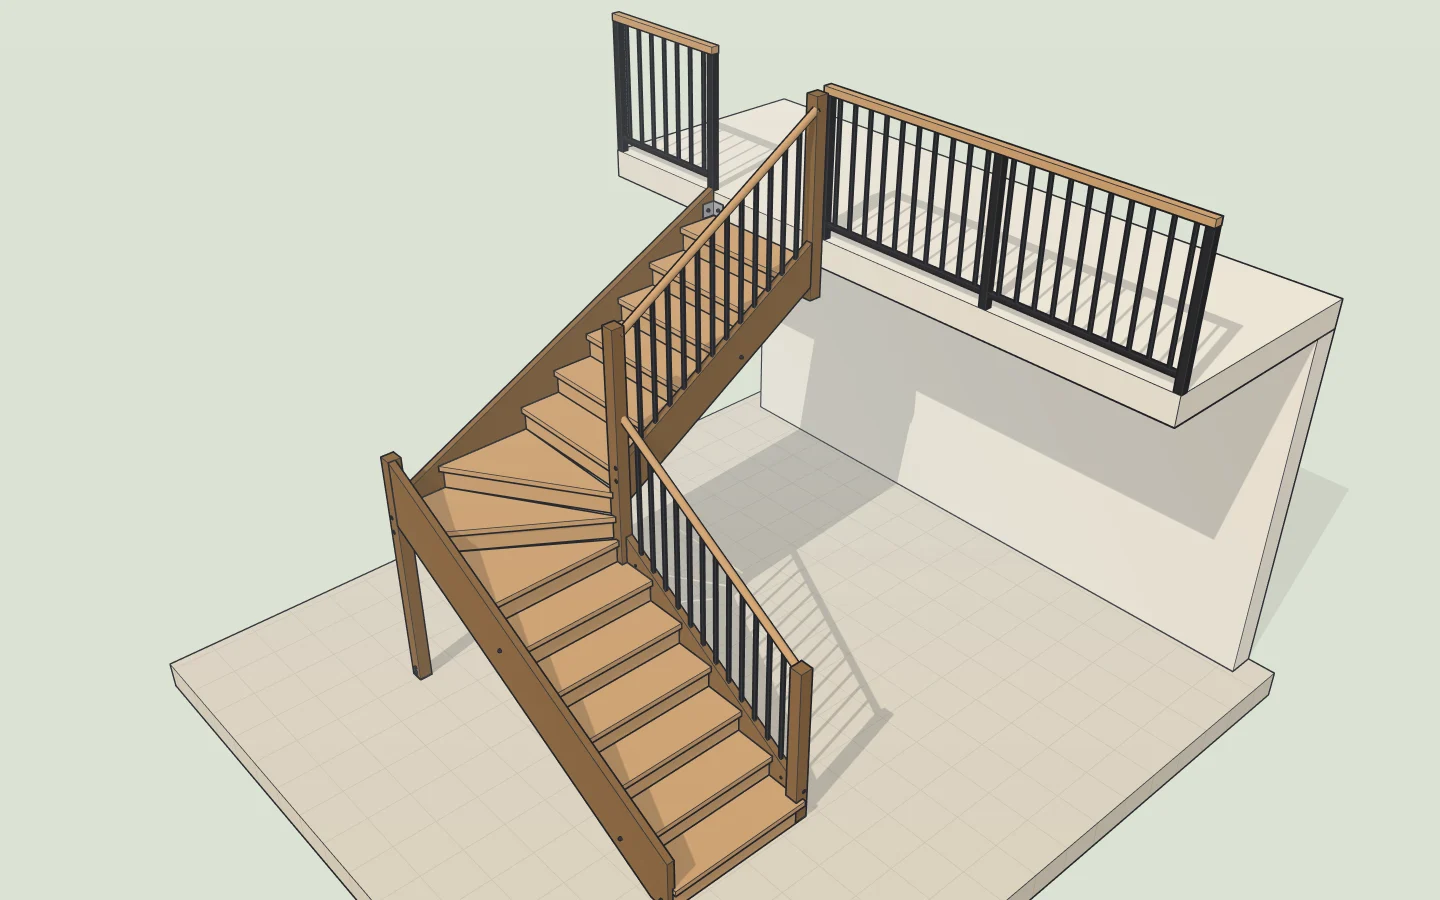
L-shaped
A quarter turn: a landing, three winders, or winders round a curve; the turn anywhere up it, the bottom included.
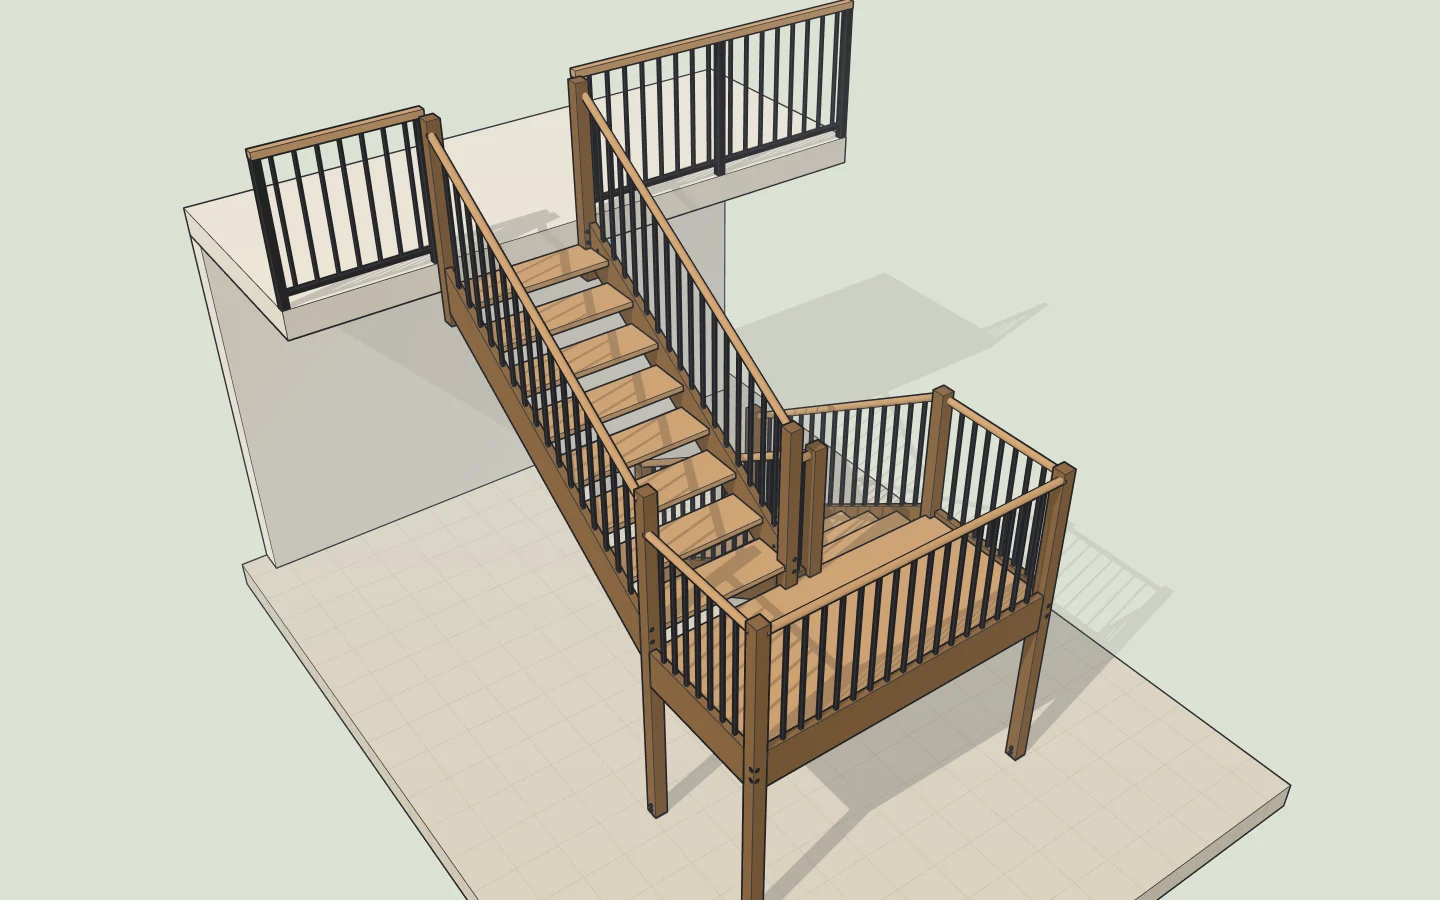
U-shaped
Two flights side by side, a landing or winders at the turn, the gap between them as wide as you like.
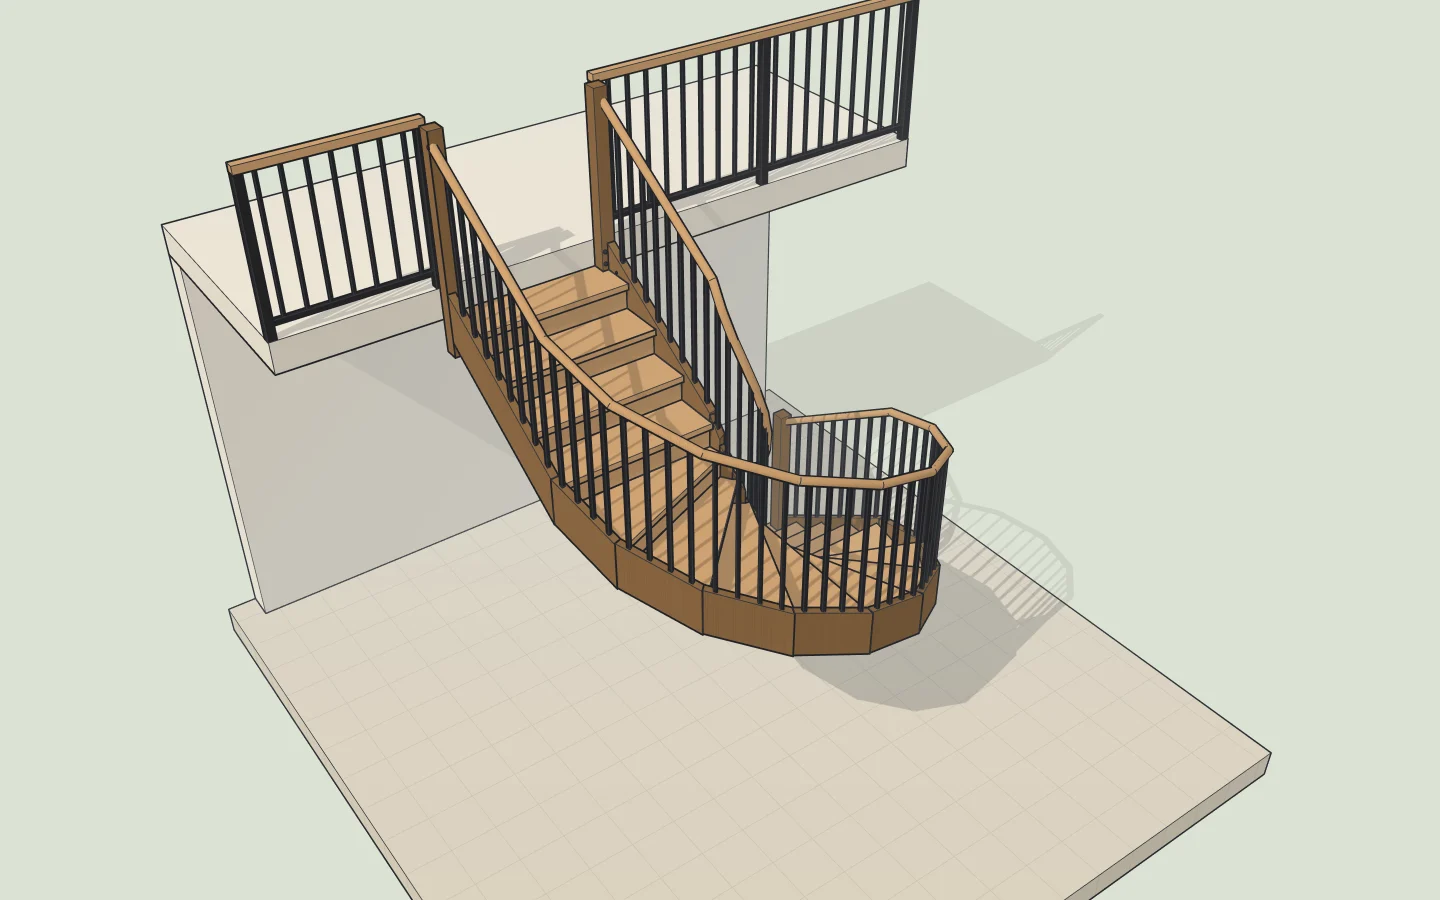
Half turn round a curve
The two flights joined by winders round a half circle, round a well or a single post.
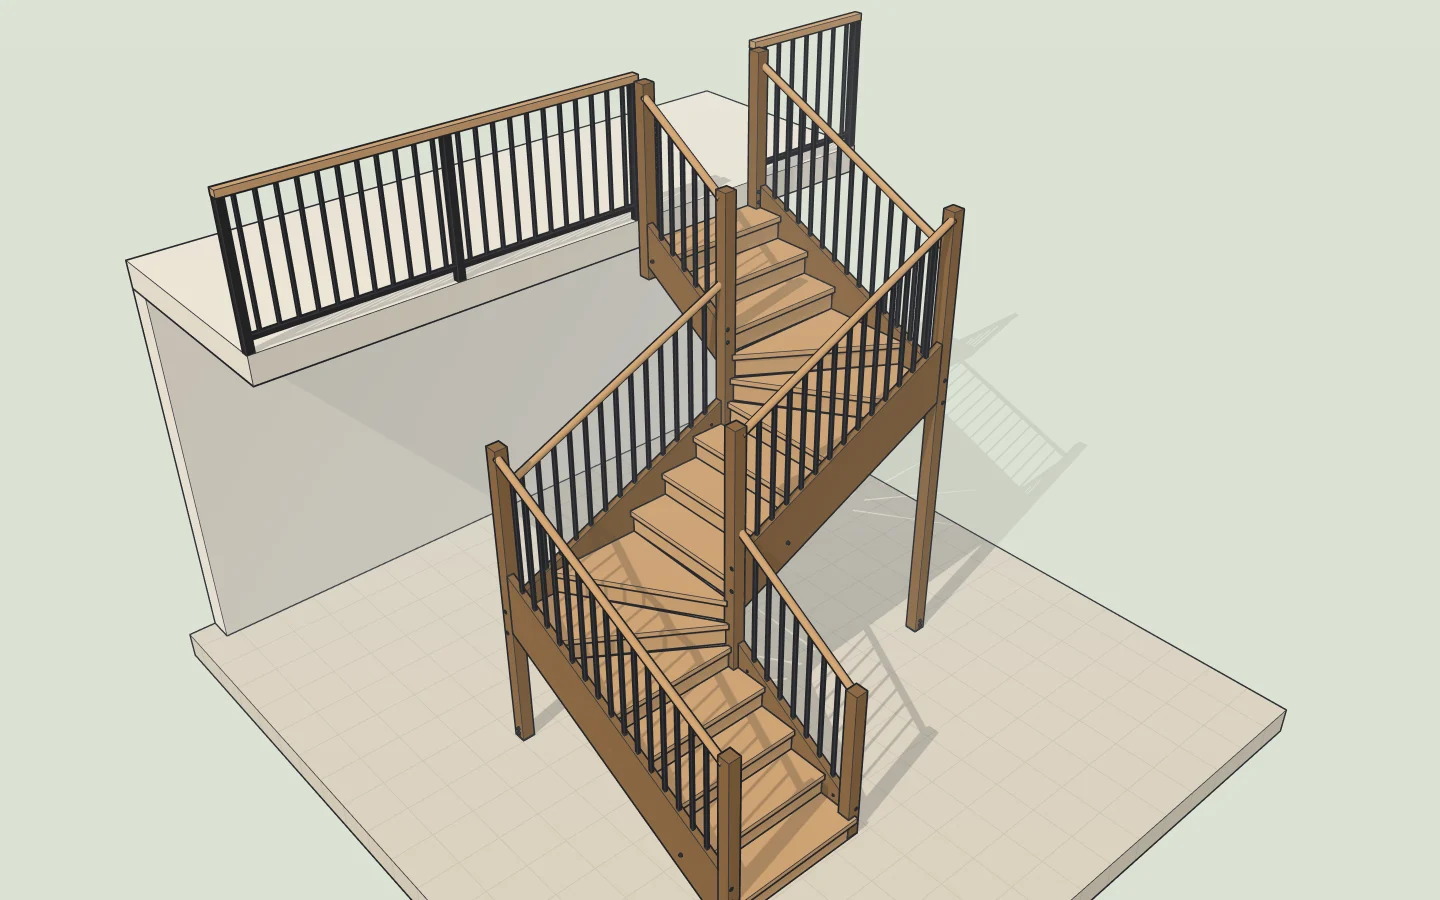
Three flights
Round a stairwell (both turns one way) or a Z (one each way); landings, winders or curves at the turns.
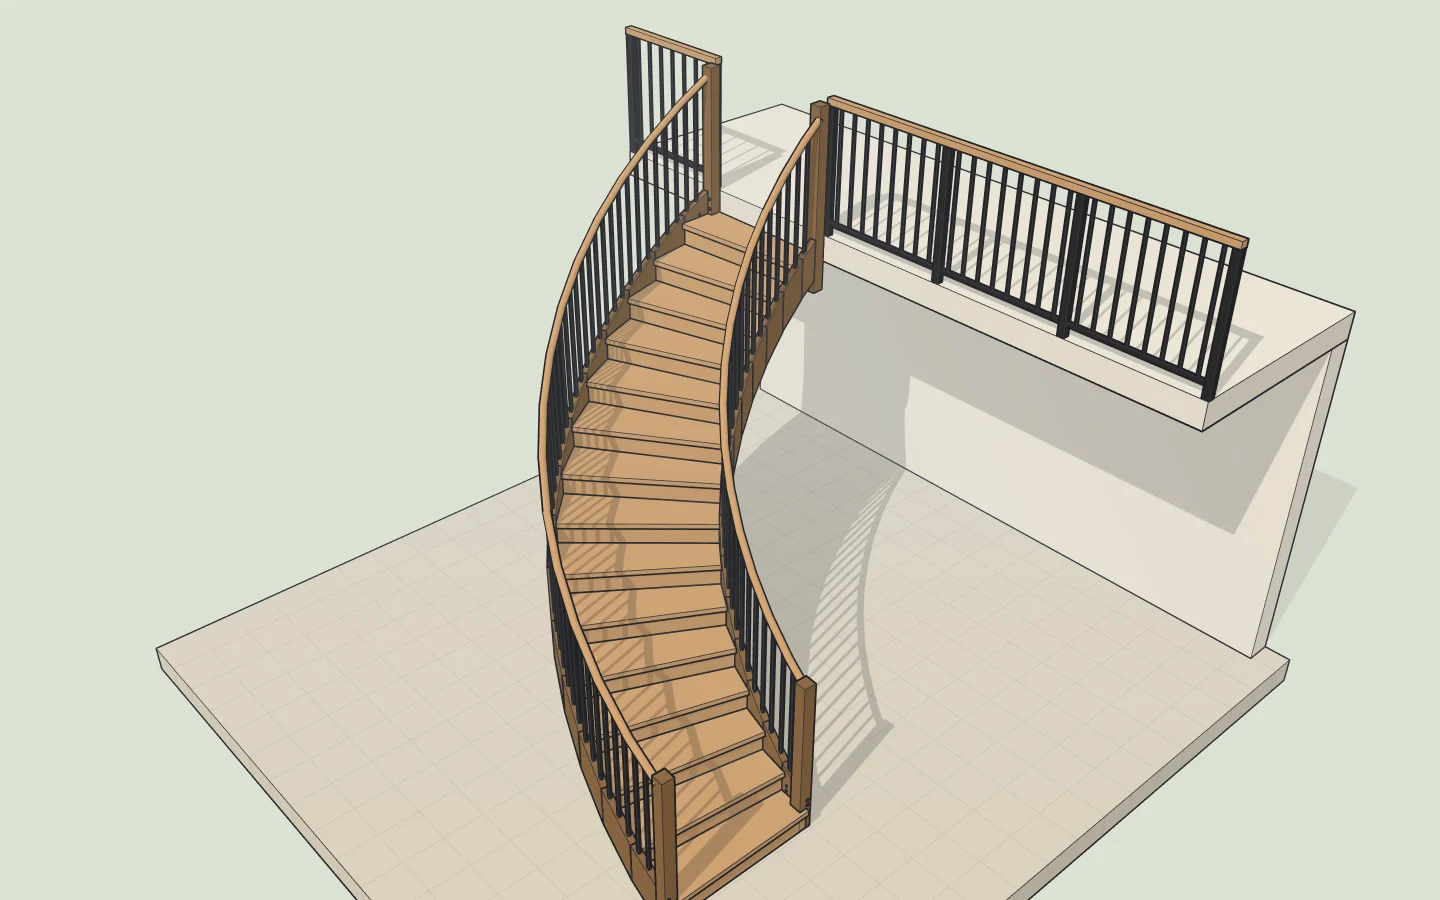
Curved
Round an open middle of any radius, the going measured on the walking line.
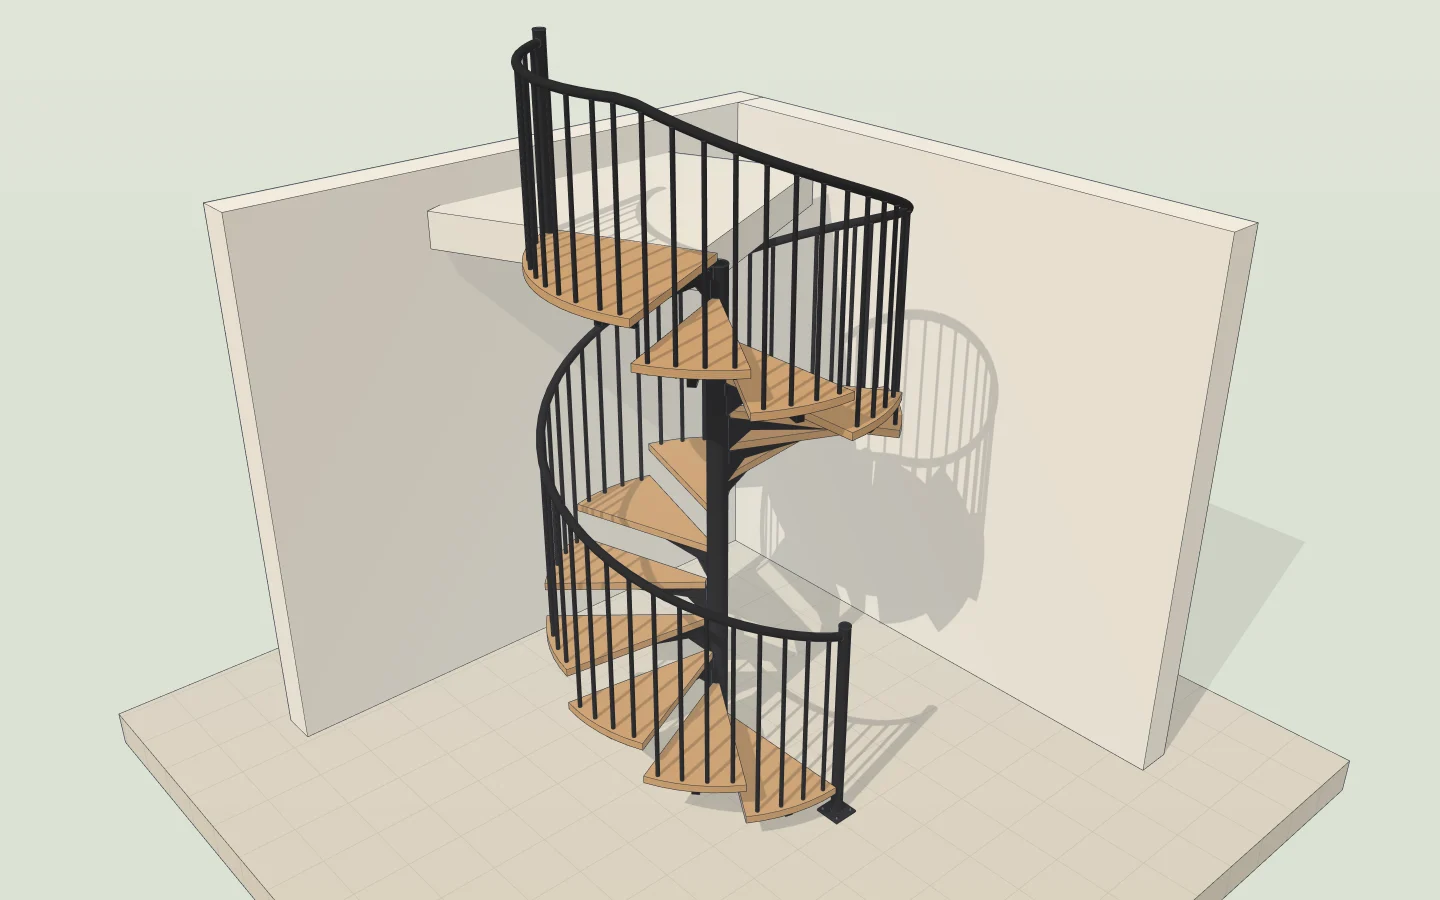
Spiral
Round a column, as many steps a turn as leave headroom under the turn above, a landing at the top.
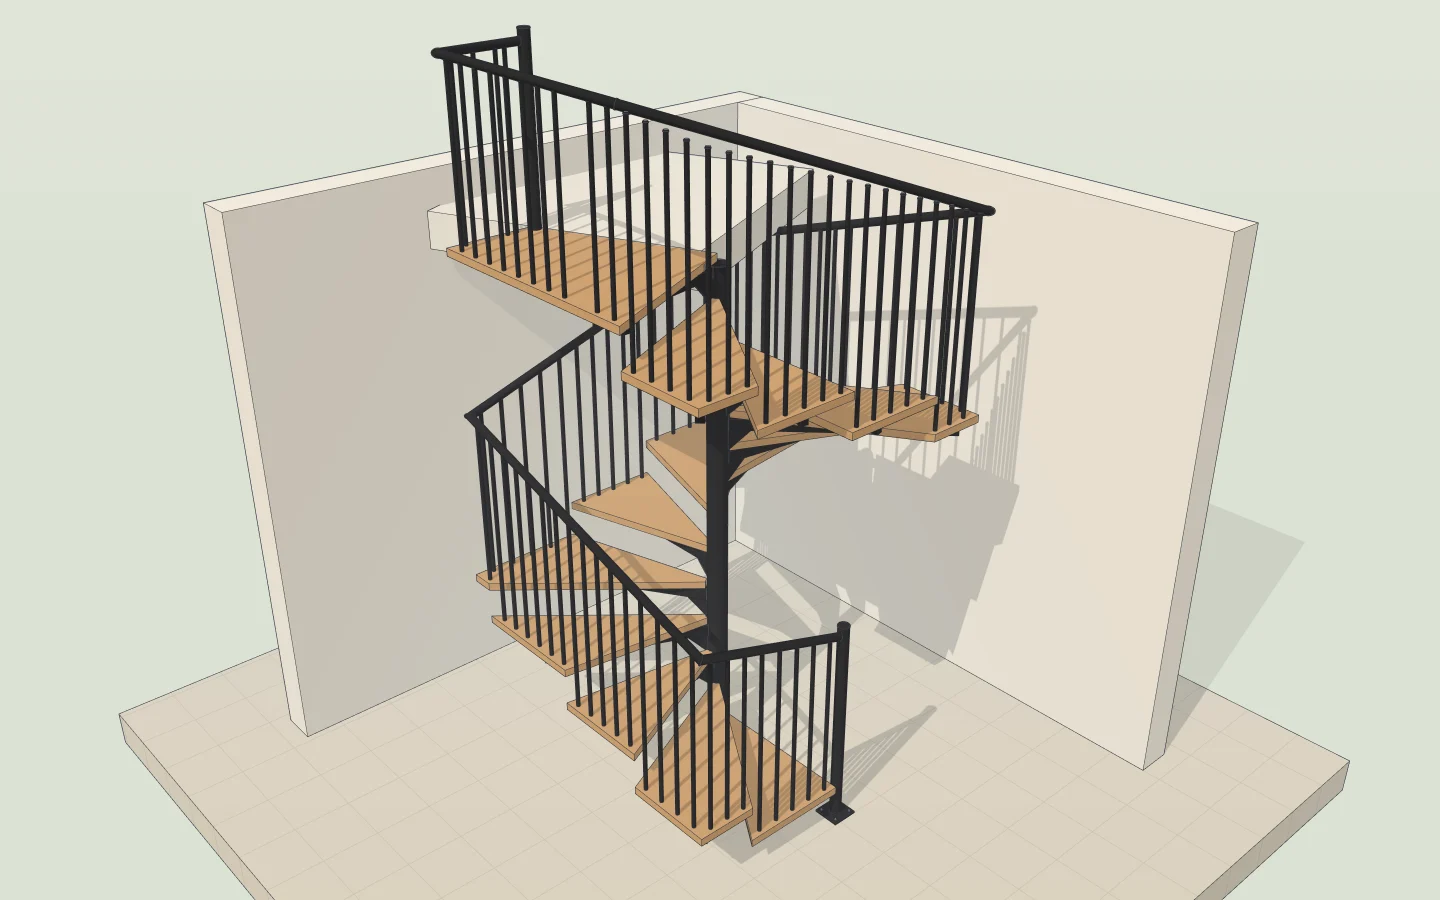
Spiral in a square
The treads out to the corners of a square stairwell: more step where there's room for it.
Round a stairwell
The office and apartment-block stair: three flights, two landings, railings both sides.
More: stair calculator · U-shaped stairs · spiral staircases · metal stairs
How the steps are worked out
- The risers: as few as keep each one at most 18 cm (7 in) high — 20 cm on a spiral — all of them the same: 2.80 m makes 16 risers of 17.5 cm.
- The going: two risers and a going make a comfortable stride, about 63 cm (25 in): 17.5 cm risers get 28 cm treads.
- The last riser goes up to the upper floor: 16 risers, 15 treads. Put the stair's far end at the floor's edge and it meets it.
- Turns take a landing as deep as the stair is wide, or winders, which save room; you choose how many steps come before the turn.
- A spiral takes as many steps a turn as leave headroom (2.15 m) under the turn above.
These are the usual rules for a comfortable stair; building codes differ from place to place, so check yours. Any number uCAD works out can be set by hand instead.
What you get
- Treads with a nosing, open or closed with risers — or solid steps, for concrete or masonry.
- Closed stringers along every straight run, posts under the landings and turns.
- Railings on the sides you choose: a handrail 90 cm over the nosings, bars no more than 11 cm apart, newel posts at the ends, round the corners.
- Every part a real size and its own object: measure the headroom, count the bars, paint the treads oak and the bars black.
- Put it in your house's model, look at it from any side, share a link with the joiner or the client, export it (STL, OBJ, glTF, DXF).
Tell us what you need. We’ll do it.
uCAD’s AI draws it in real sizes, and changes it when you ask.
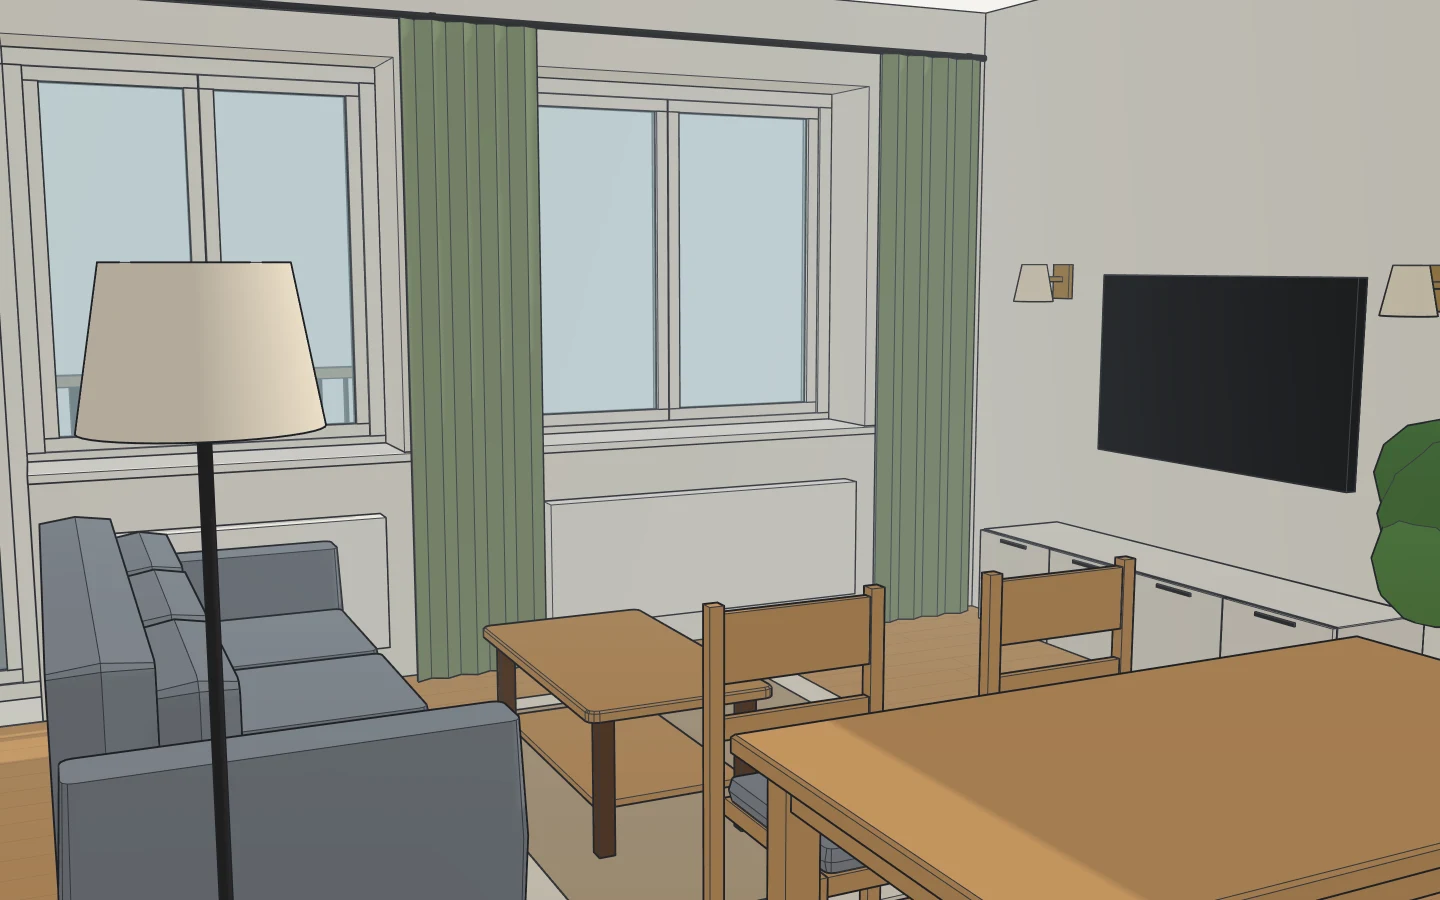
Can’t make the furniture fit?
We’ll lay it out for you, every piece at its real size.
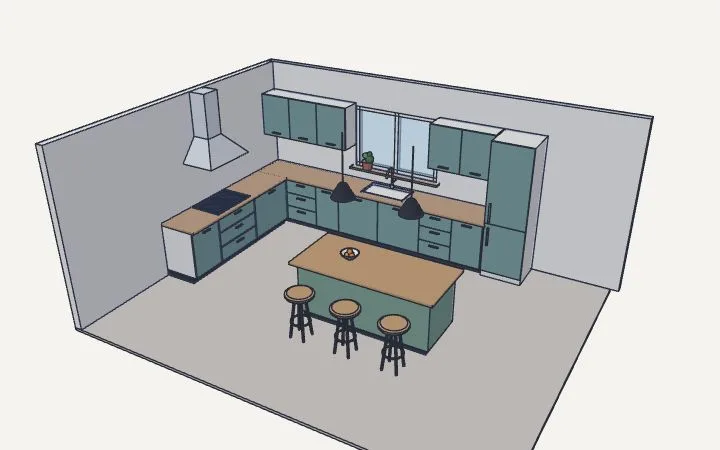
Want a new kitchen?
We’ll design it: the units, the worktop, the appliances, to your walls.
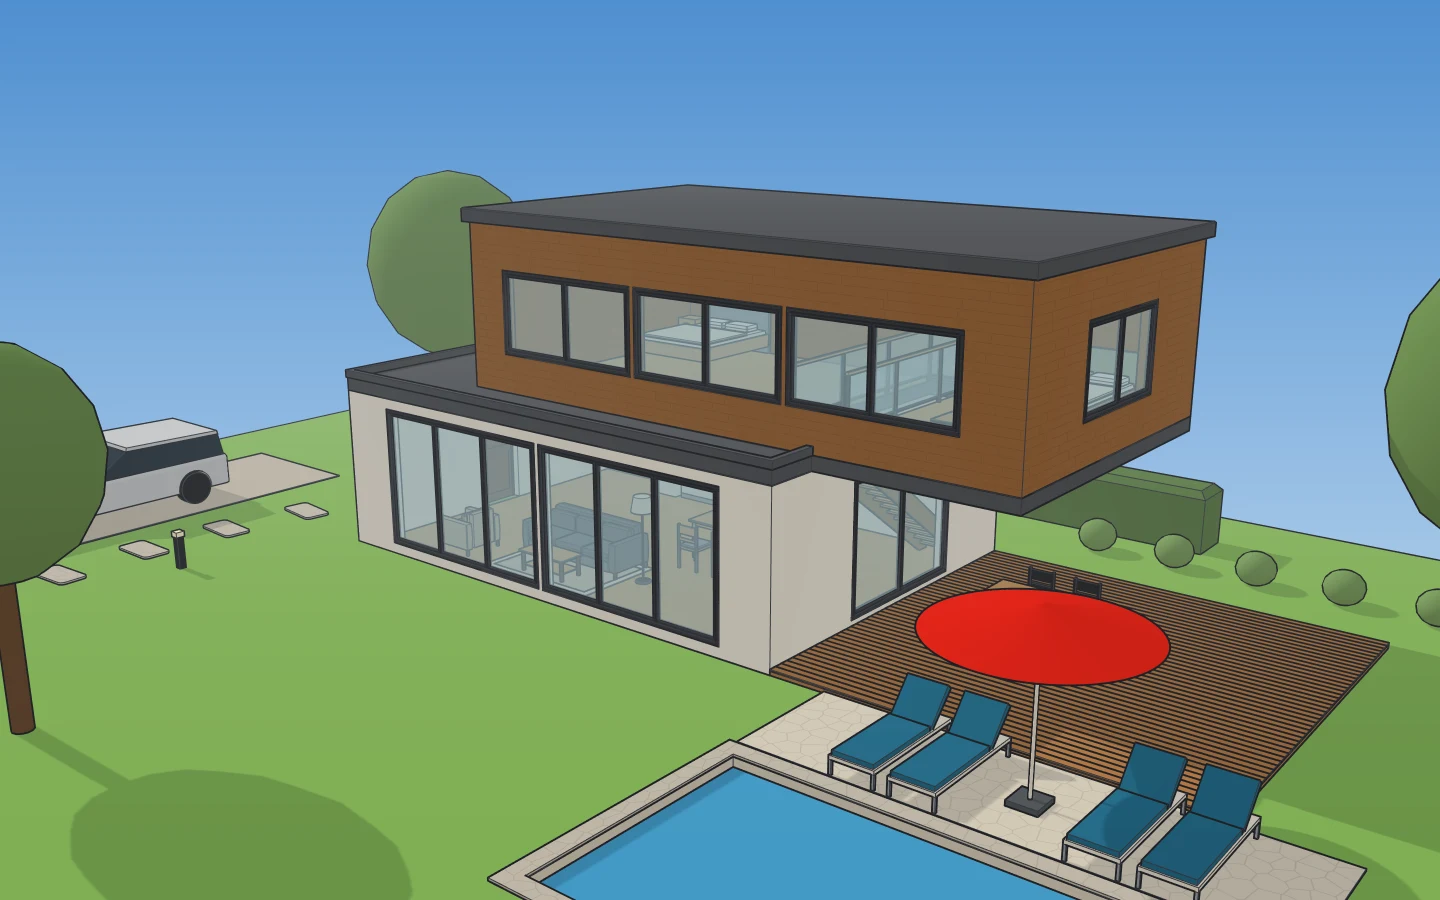
Love a house, a garden or a room you saw?
Show us the photo: we’ll build one like it, to real sizes.
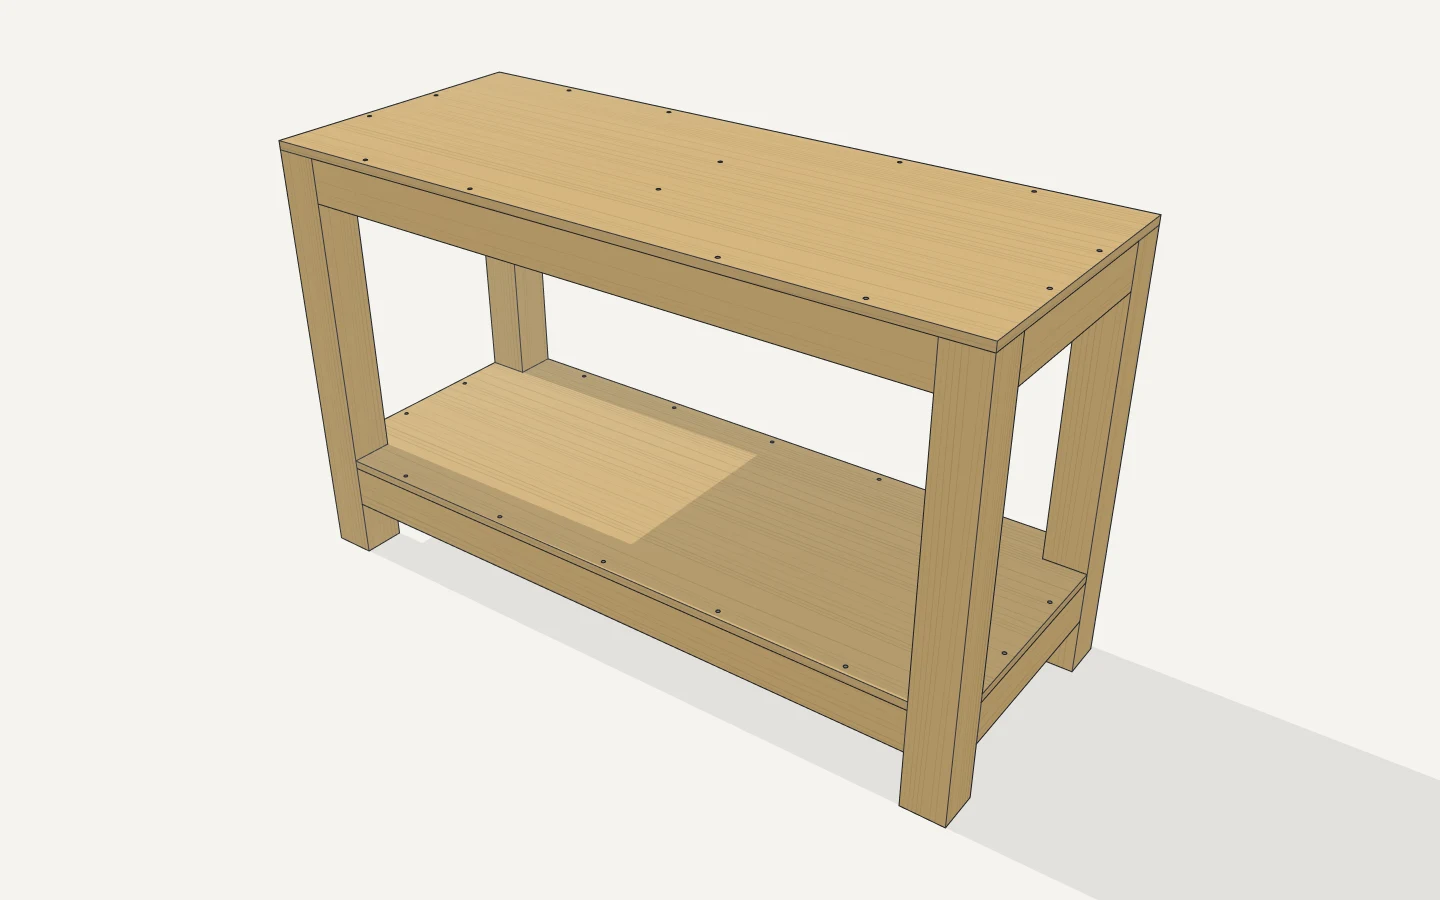
Building a shelf, a bench, a workbench?
You get the cut list, what to buy and how to put it together.
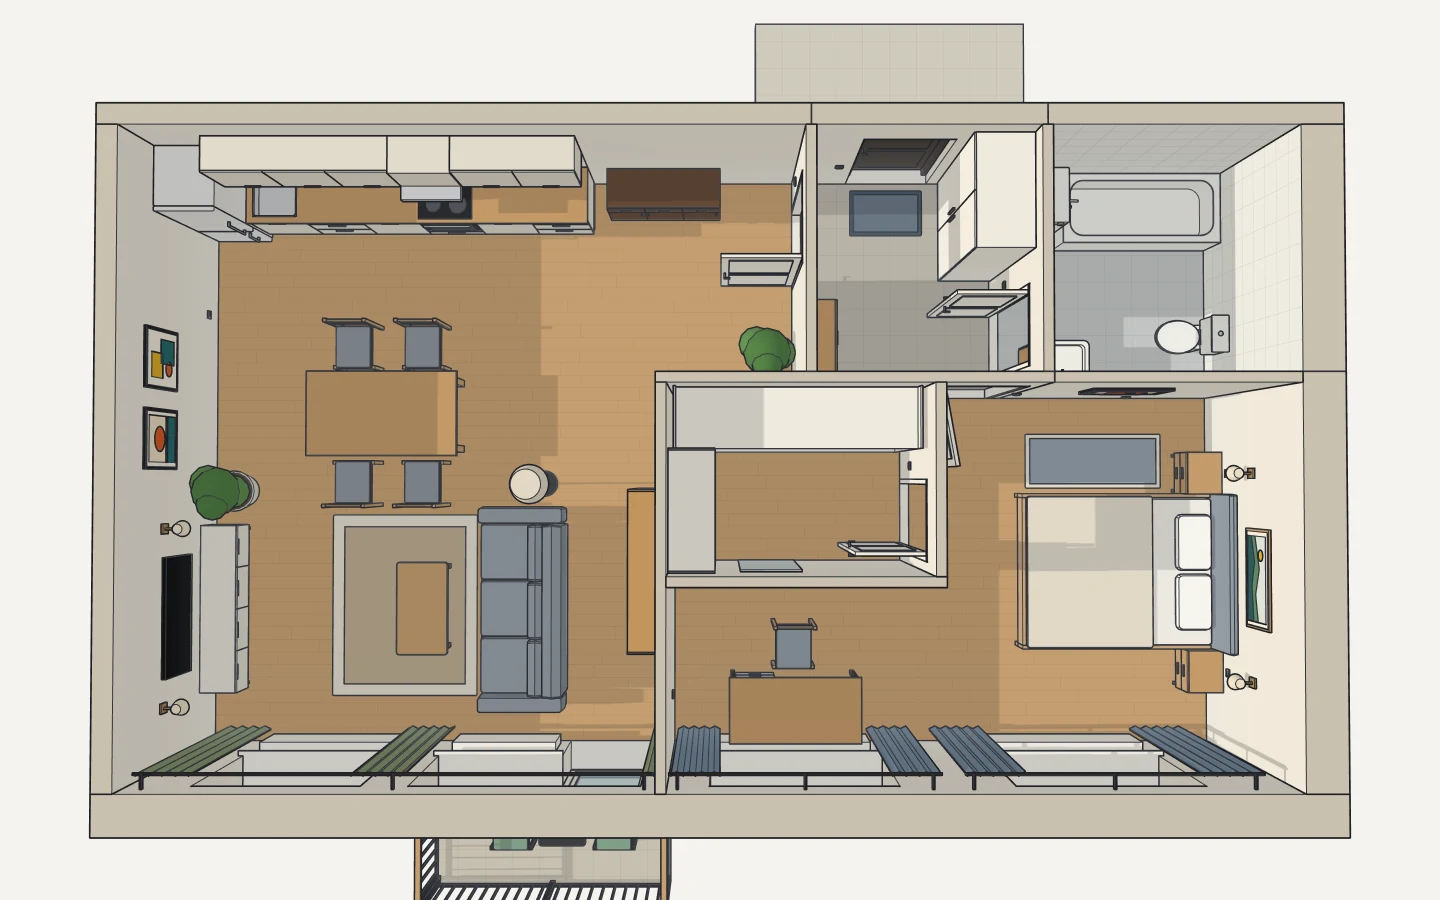
Need a floor plan?
Tell us the rooms: we’ll draw the flat or the house, walls, doors and windows.
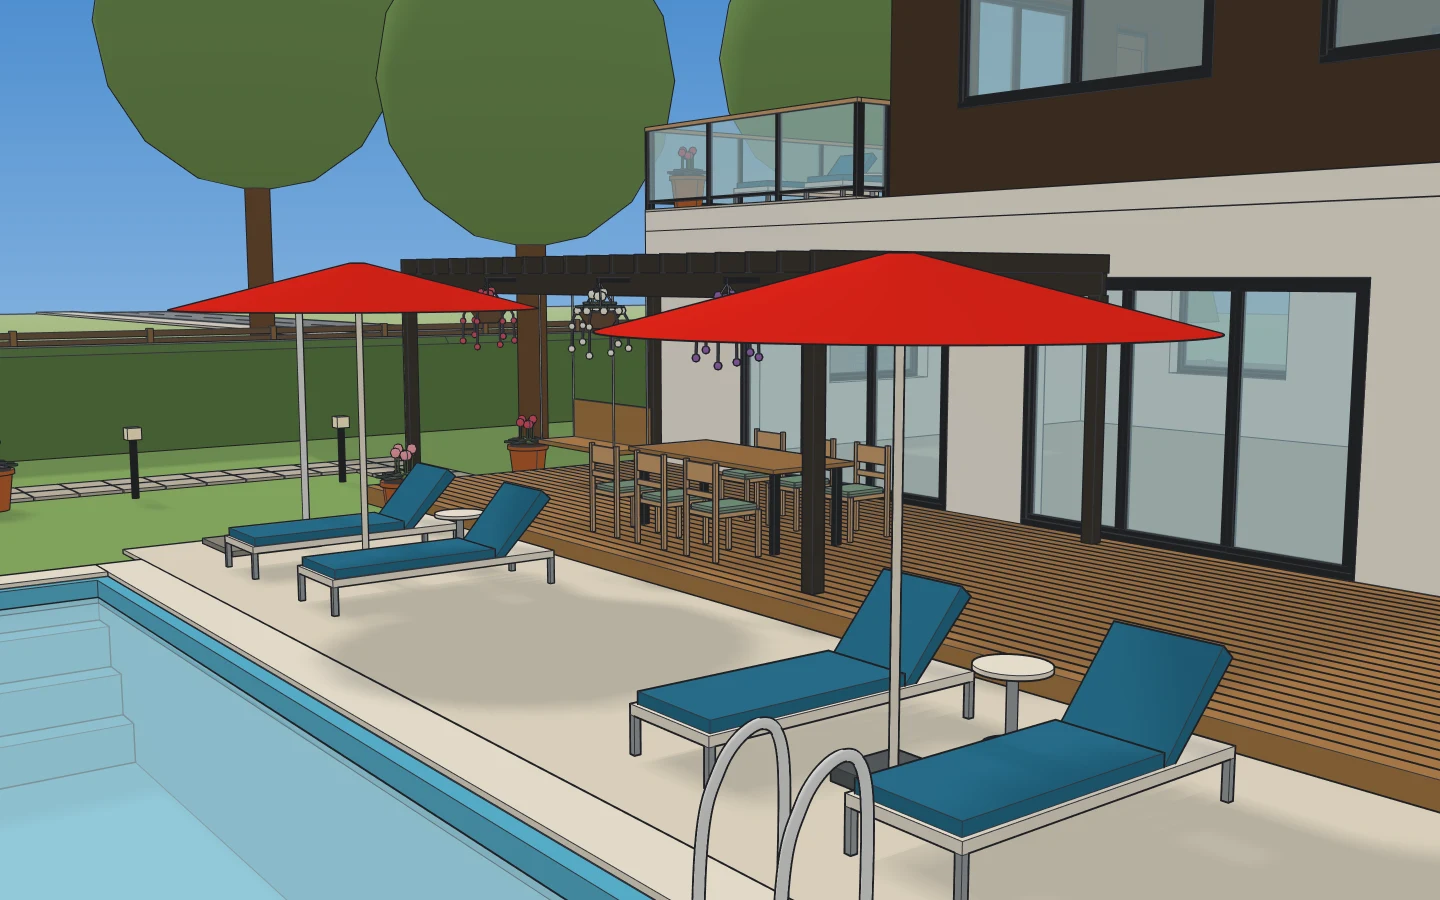
Planning the garden?
We’ll lay out the deck, the paths, the beds and the pond, with the sun’s shadows.
You say it, we draw it
No CAD to learn: write what you need the way you’d tell a builder or a designer.
Not right? Say so
“Move the sofa to the window.” “A metre wider.” Every change can be undone; nothing can break.
Free to try
Nothing to install: it opens in your browser. A new account tries the AI free.
Questions
Do I need to know CAD?
No. Say what you need and uCAD’s AI draws it; ask again to change it. The drawing tools are there if you’d rather do some of it yourself.
What does the AI cost?
A new account tries it free. After that it comes with uCAD Pro ($19.99 a month); building after a photo, a sketch or a plan is in uCAD Studio ($49.99 a month). Drawing by hand, importing and exporting stay free.
How exact is it?
Every part has its real size, and you can measure anything. If the AI gets a detail wrong, tell it, or fix it by hand.
Is it a stair calculator or a 3D model?
Both: the numbers above are worked out the way the 3D stair works them out, and “Open this stair in uCAD” draws it with them. Change the height in the panel and the stair rebuilds with new risers.
Can I give the number of steps, or the tread depth, myself?
Yes: risers and going are “auto” until you type a number. The same for how many steps come before the turn, and the gap between the flights.
Feet and inches?
The calculator works in either; in the editor, switch the units to feet and inches and every size reads in them.
Can the AI assistant put a stair in my house?
Yes: “a U-shaped stair from the hall up to the landing, 2.9 m floor to floor” — it takes the stair from the library and sets it where the floor above has its opening. It needs an account.
Is it free?
Drawing, the library and exporting are free and need no account.
Design your stair
Start from the calculator, or open a stair and change it in the panel.