Little room for a stair? We’ll draw you a spiral that fits
Give the diameter and the height from floor to floor: uCAD works out the risers, how many steps make a full turn so there’s headroom under the turn above, and draws the spiral, the column, the treads, the landing at the top and the railing along a helix. Round or square, wood or steel.
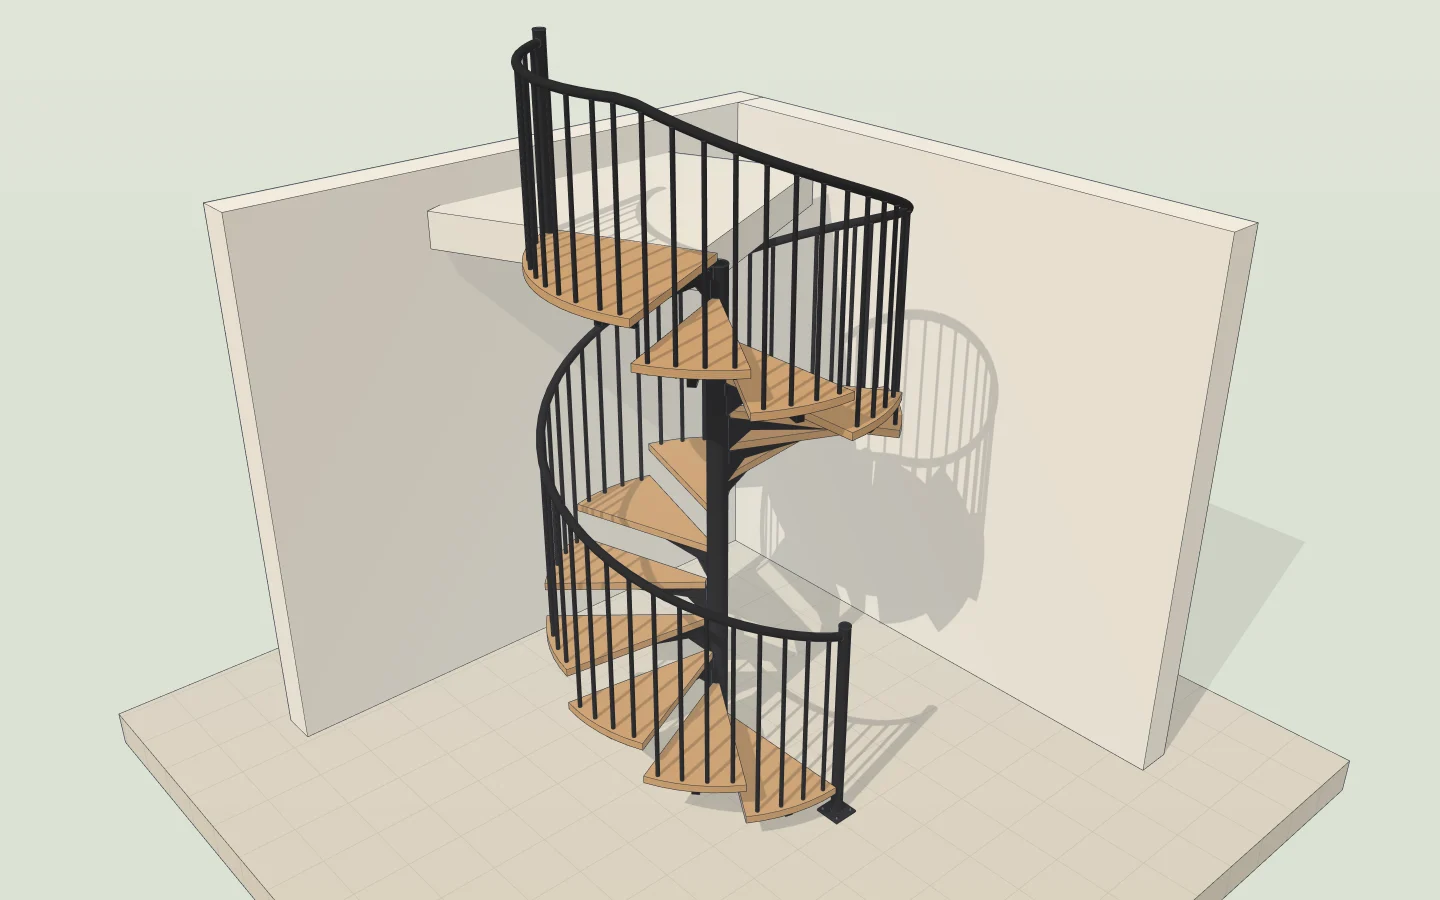
Work out the steps
Round, square or steel
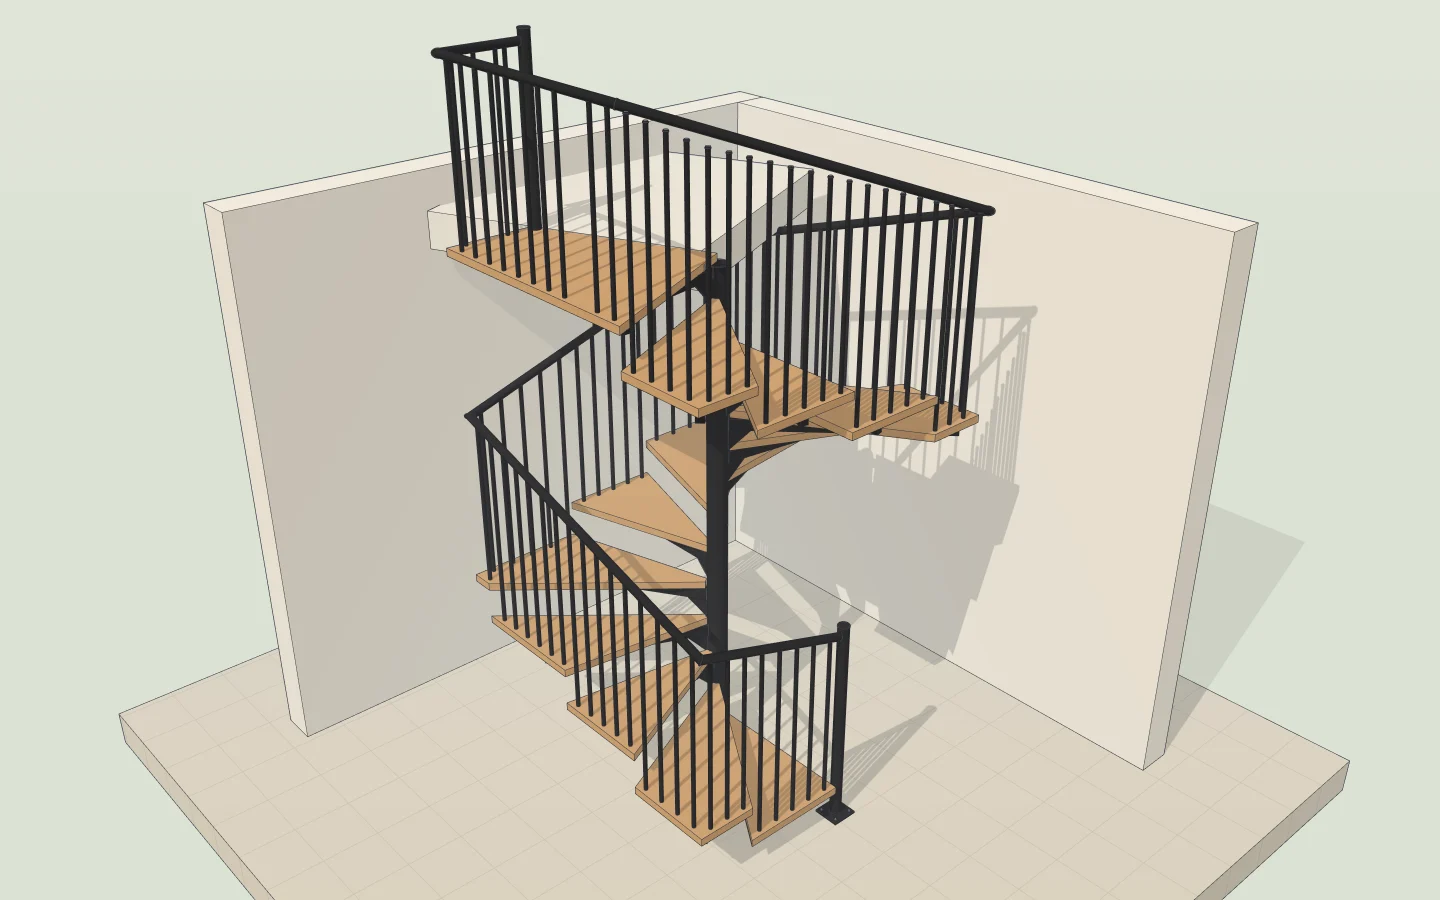
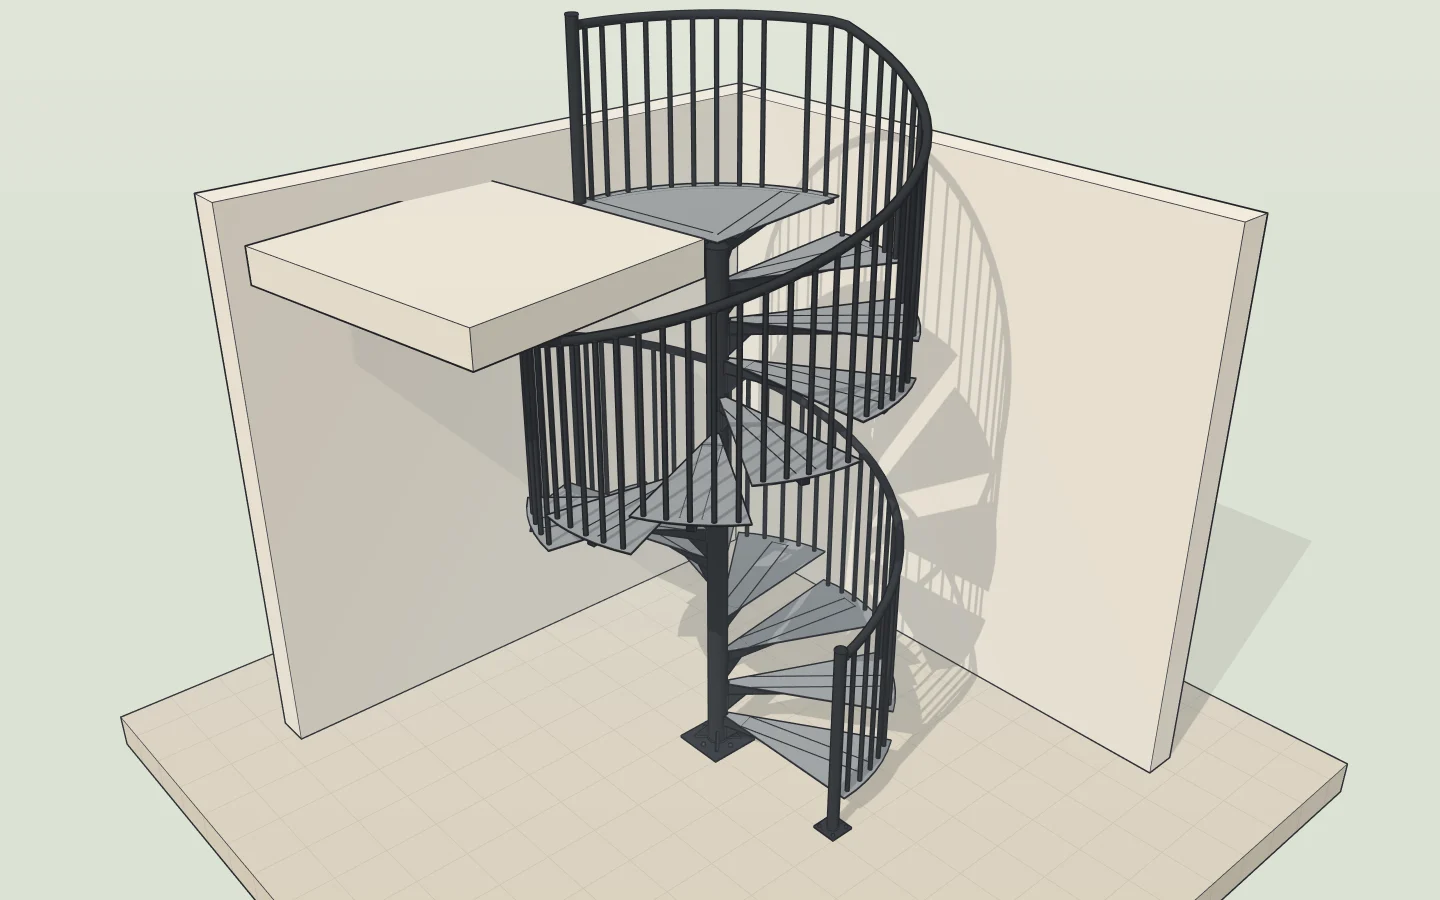
How a spiral is worked out
- Risers up to 20 cm each — a spiral is steeper than a straight stair.
- Steps a turn: as many as make one full turn climb 2.15 m, so you never hit your head on the turn above.
- The going on the walking line, two thirds of the way out from the column.
- A landing a quarter round at the top, level with the upper floor.
Before you buy one
- The opening in the floor above: at least the diameter, plus a little.
- Which way it turns, so you step off the landing where you want to be.
- US homes (IRC) want at least 26″ clear, risers at most 9½″ and 6′6″ headroom; check your code.
- A spiral is a fine second stair or a way into a loft; carrying furniture up it is hard.
Tell us what you need. We’ll do it.
uCAD’s AI draws it in real sizes, and changes it when you ask.
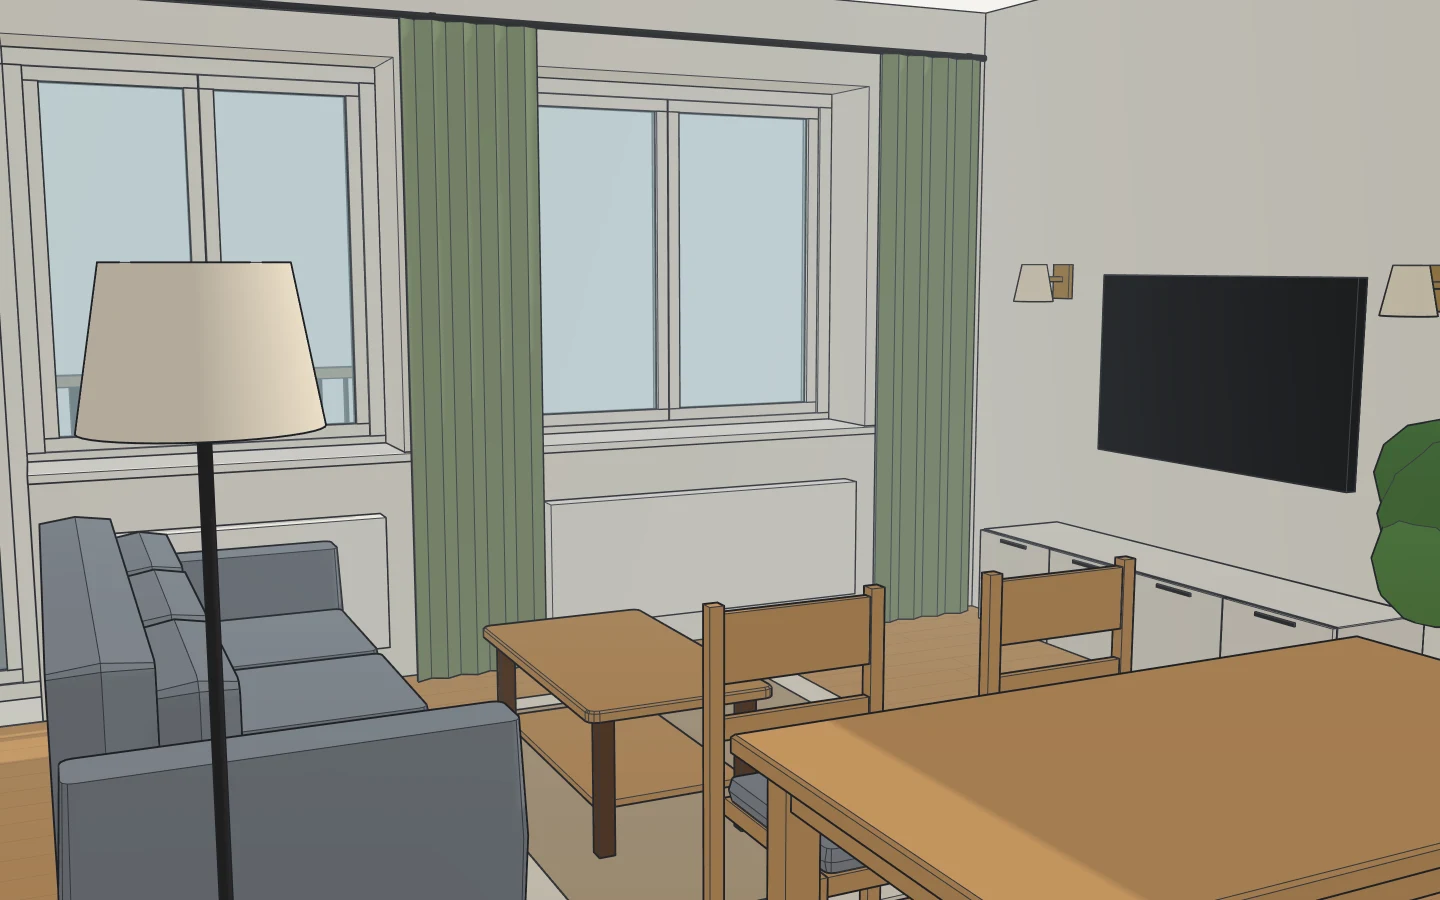
Can’t make the furniture fit?
We’ll lay it out for you, every piece at its real size.
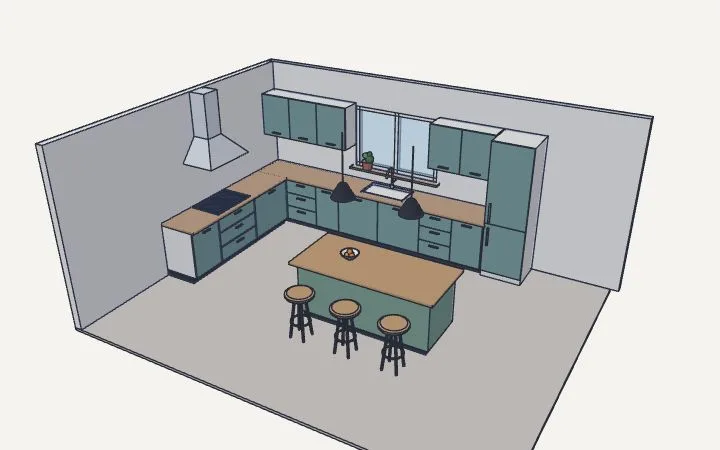
Want a new kitchen?
We’ll design it: the units, the worktop, the appliances, to your walls.
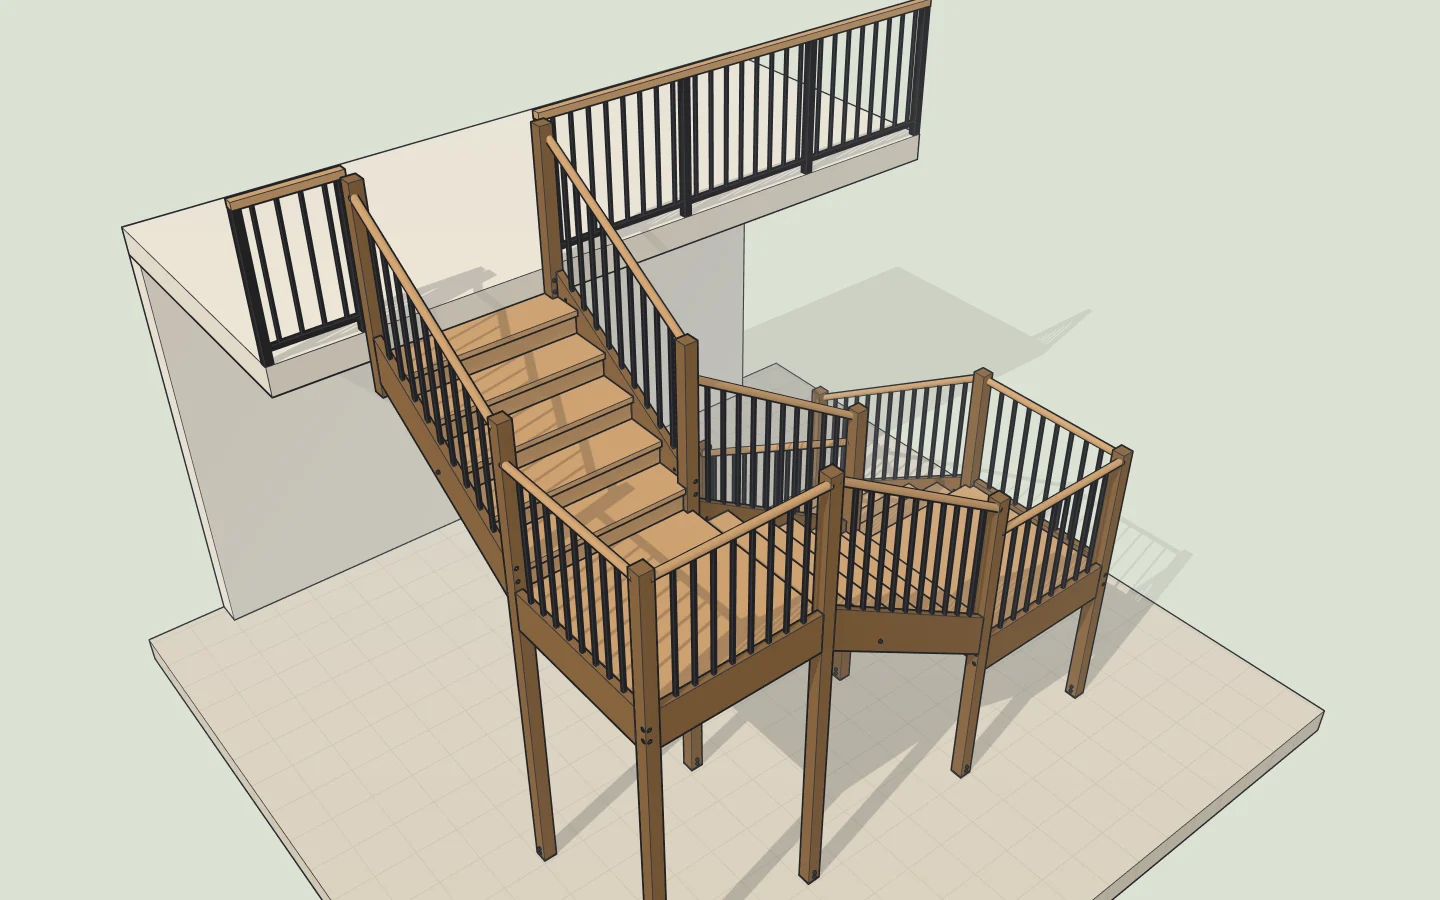
Not sure the staircase will fit?
It will: we work out the steps from your floor height and show you.
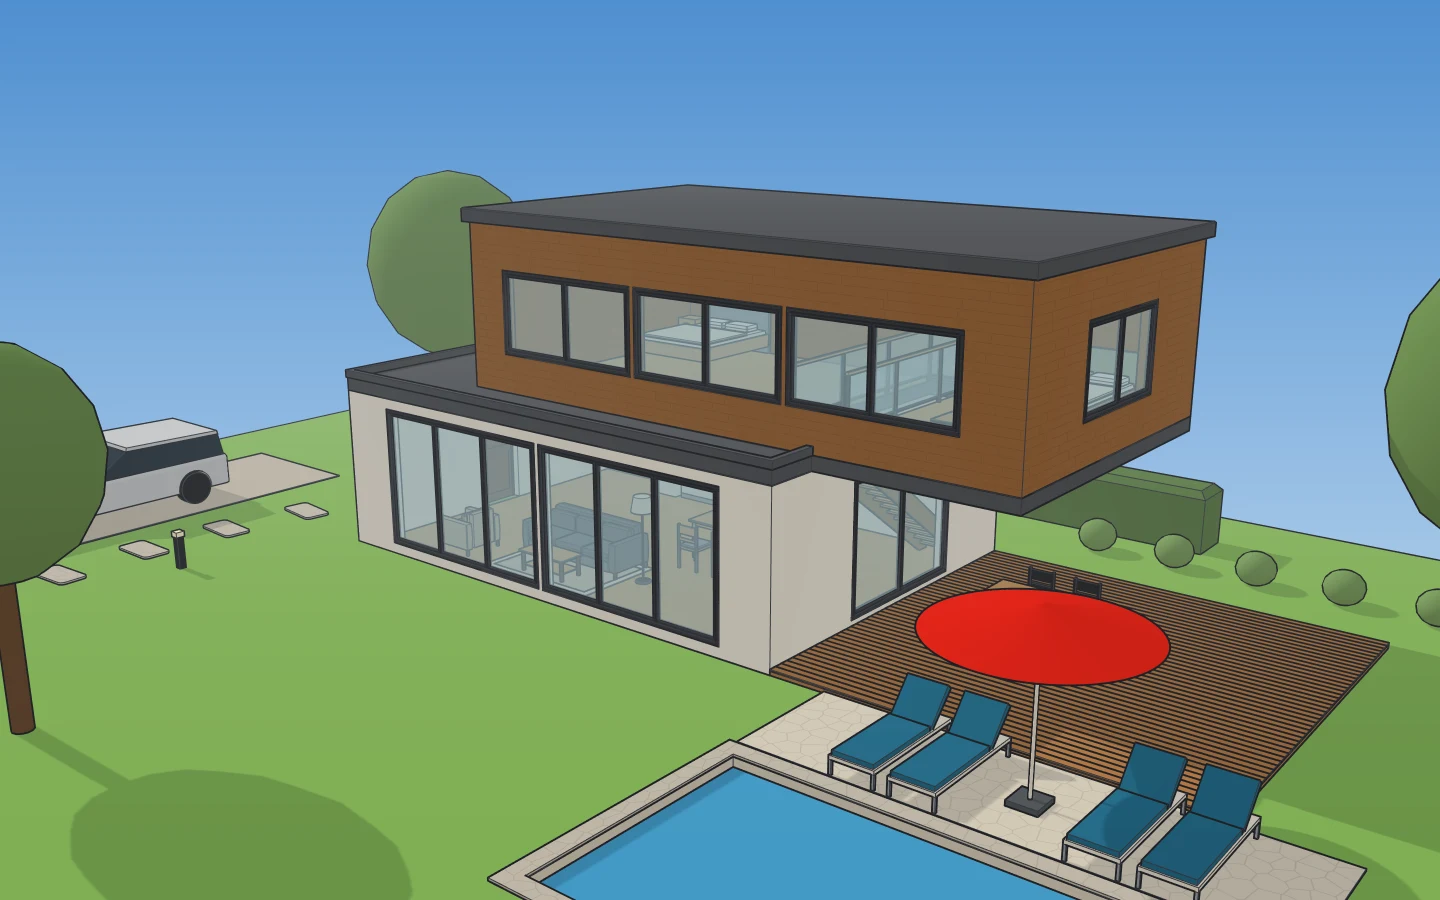
Love a house, a garden or a room you saw?
Show us the photo: we’ll build one like it, to real sizes.
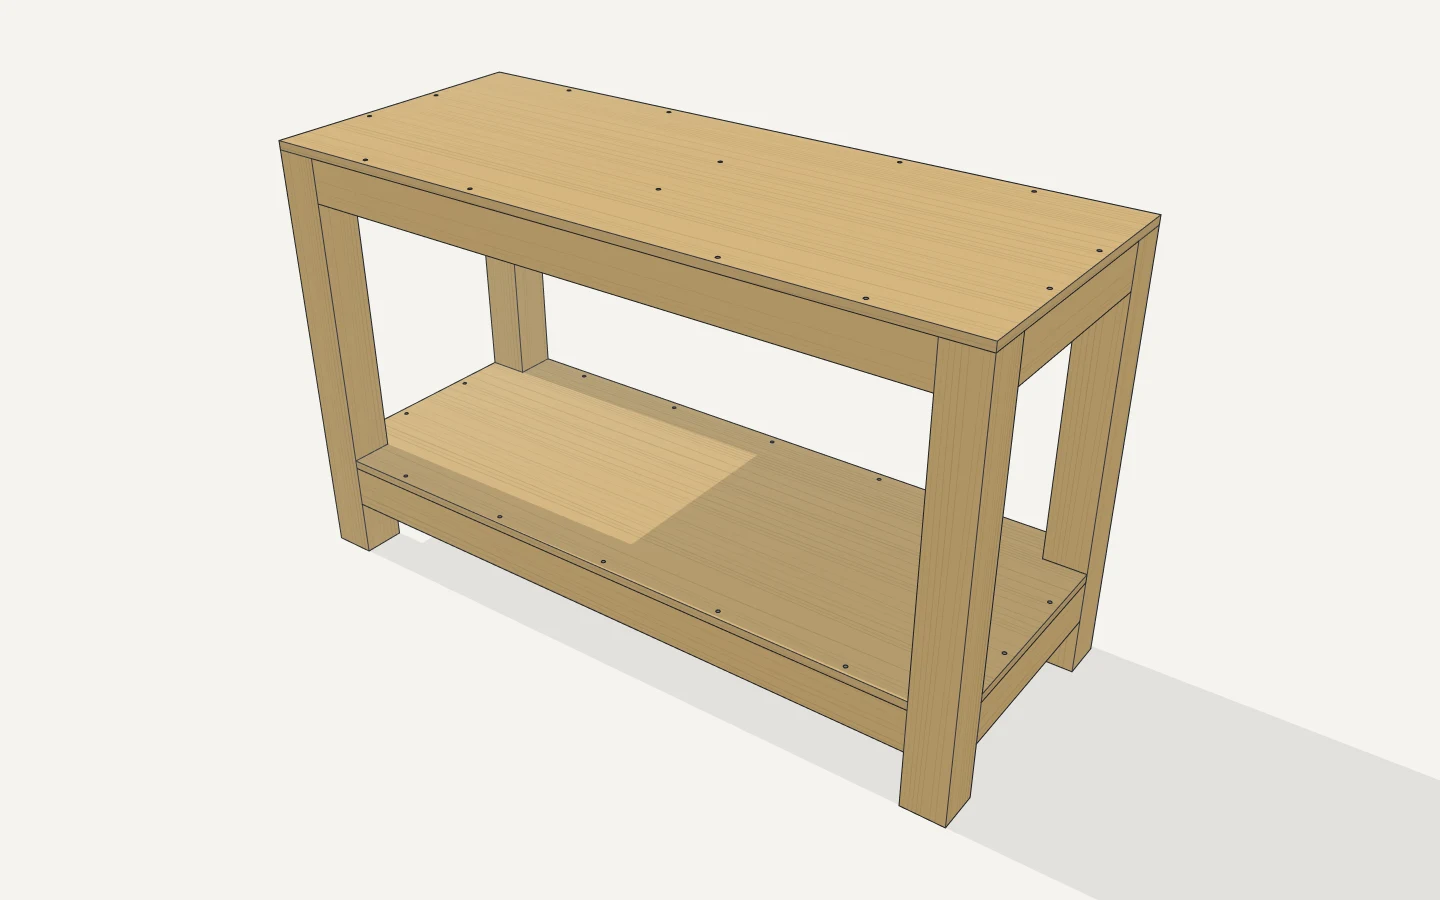
Building a shelf, a bench, a workbench?
You get the cut list, what to buy and how to put it together.
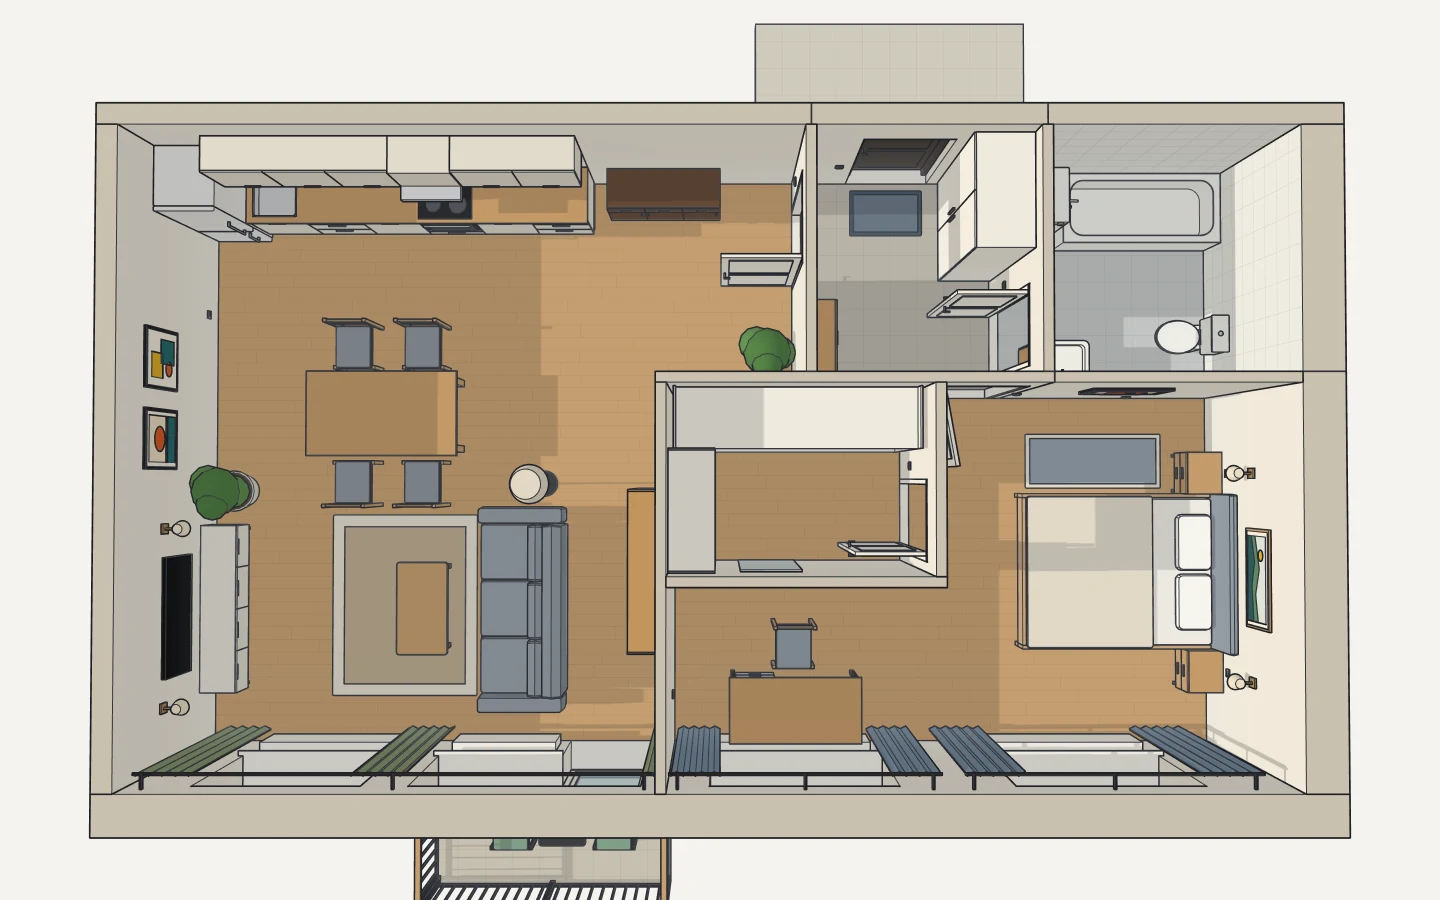
Need a floor plan?
Tell us the rooms: we’ll draw the flat or the house, walls, doors and windows.
You say it, we draw it
No CAD to learn: write what you need the way you’d tell a builder or a designer.
Not right? Say so
“Move the sofa to the window.” “A metre wider.” Every change can be undone; nothing can break.
Free to try
Nothing to install: it opens in your browser. A new account tries the AI free.