Will the stair fit? Give us the height. We’ll work it out
The height from floor to floor in, the stair out: how many risers, how high each, how deep the treads, the pitch, the footprint, for straight, L-shaped, U-shaped, three-flight, curved and spiral stairs. Then open it in 3D, every tread and post at its real size, or tell uCAD’s AI the rest.
How it works it out
- Risers. The fewest that keep each one at most 18 cm (7″) high, all the same: the height divided by them. 2.80 m: 16 risers of 17.5 cm. A spiral allows 20 cm.
- The going. Two risers and a going make a comfortable stride of about 63 cm (25″) — the rule stair builders have used since Blondel: 17.5 cm risers, 28 cm treads.
- Treads. One fewer than the risers: the last riser goes up to the upper floor itself.
- Turns. A landing as deep as the stair is wide, or winders, which take a riser each and save room; the flights split evenly unless you say otherwise.
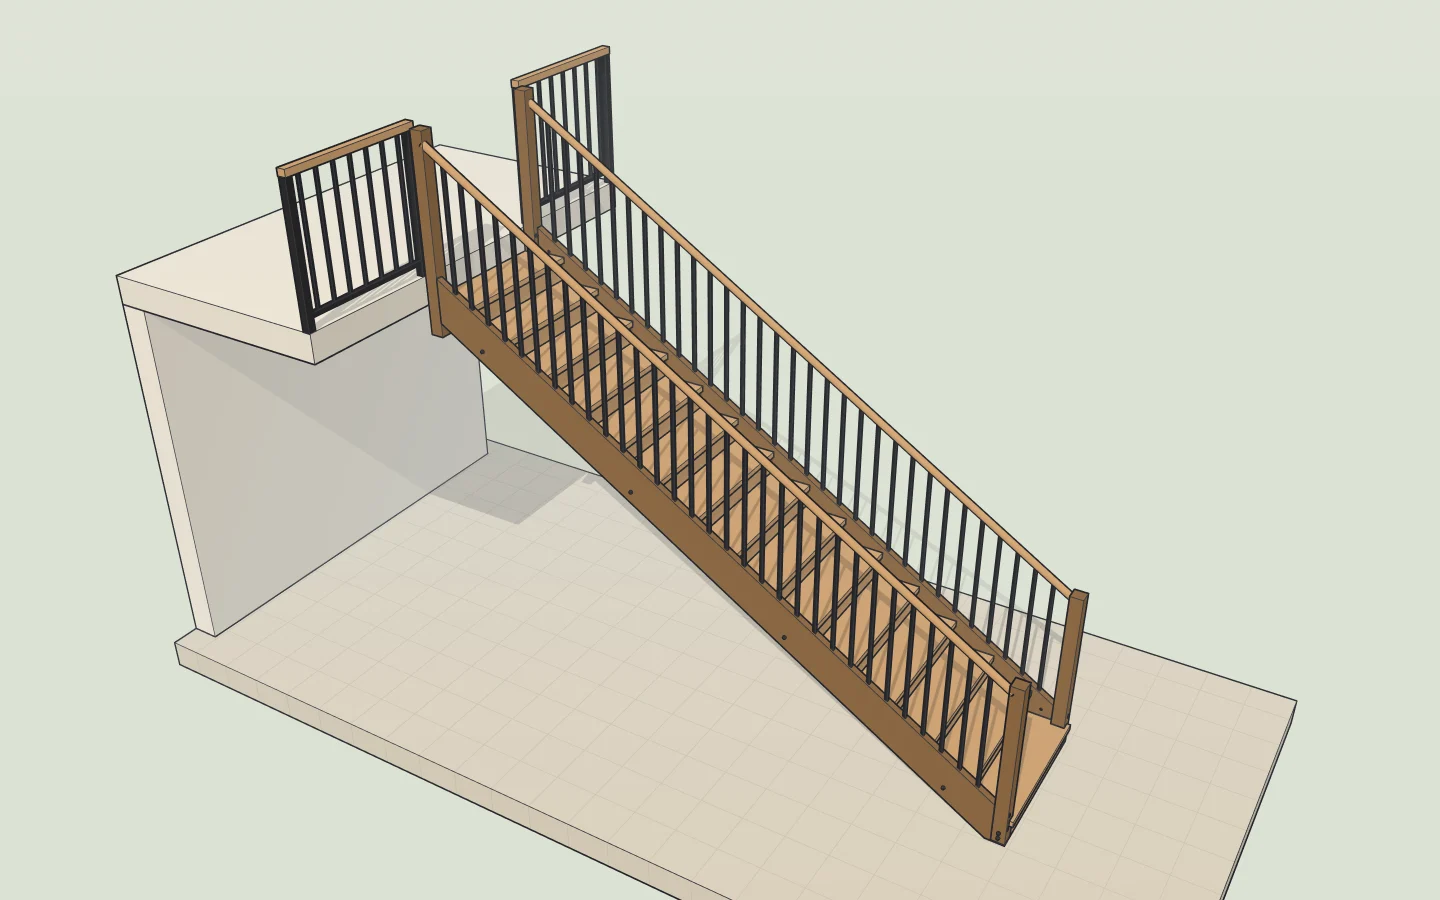
The codes' limits, for comparison
US homes (IRC)
Risers at most 7¾″, treads at least 10″; headroom 6′8″; at least 36″ wide; a handrail 34–38″ over the nosings.
UK homes (Approved Document K)
Rise at most 220 mm, going at least 220 mm, pitch at most 42°; 2.0 m headroom; handrails at least 900 mm; no gap a 100 mm sphere passes.
Spiral stairs (IRC)
At least 26″ clear; risers at most 9½″; headroom 6′6″.
The calculator aims at a comfortable stair, well inside these. Codes change and differ between places and between homes and public buildings: check the one that applies to yours.
Then see it in 3D
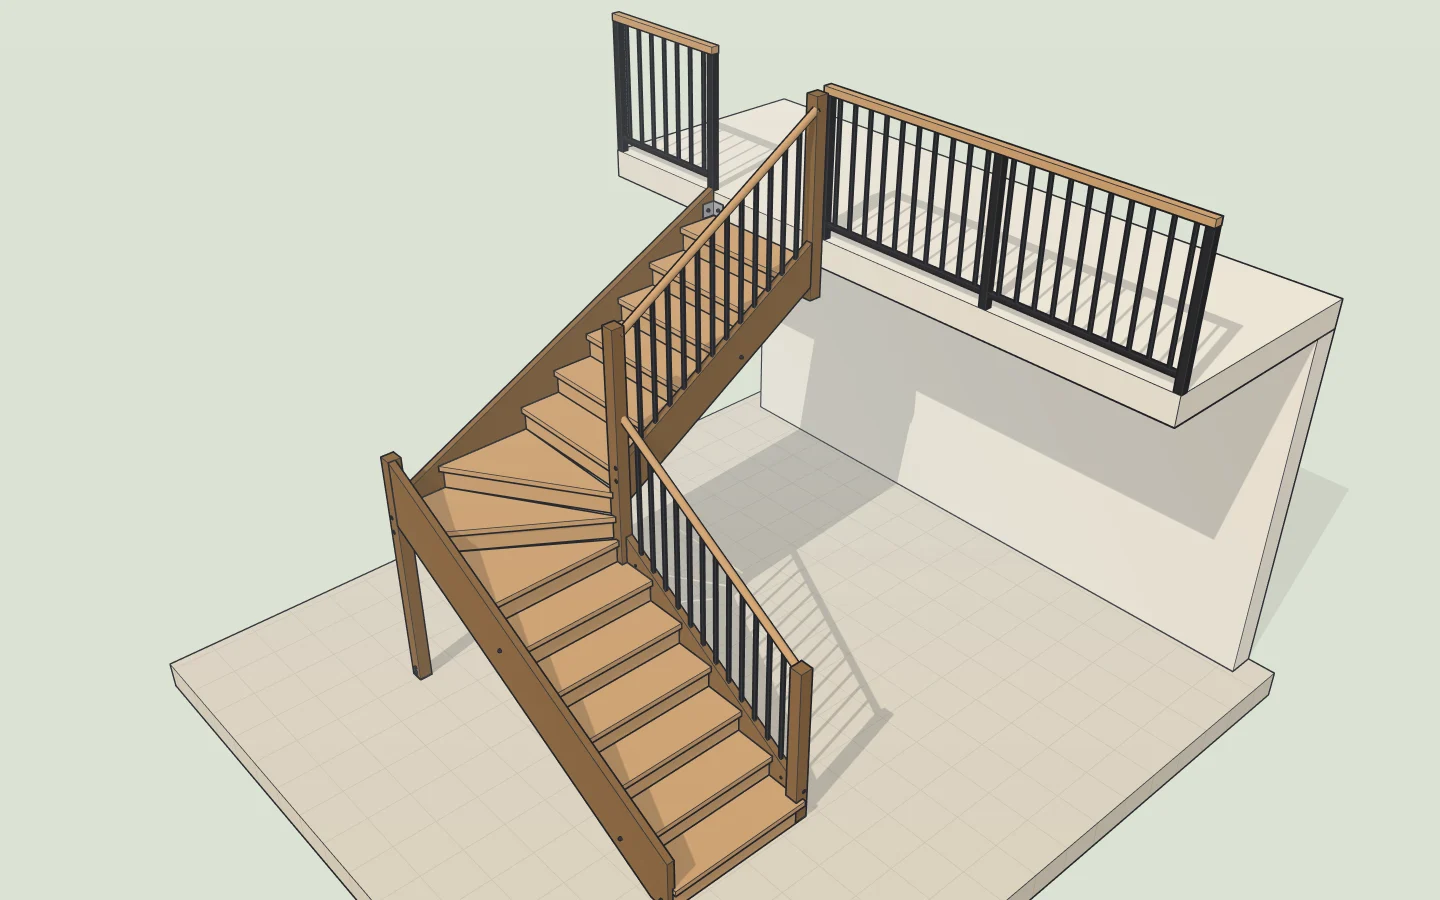
L-shaped
A landing or three winders at the corner.
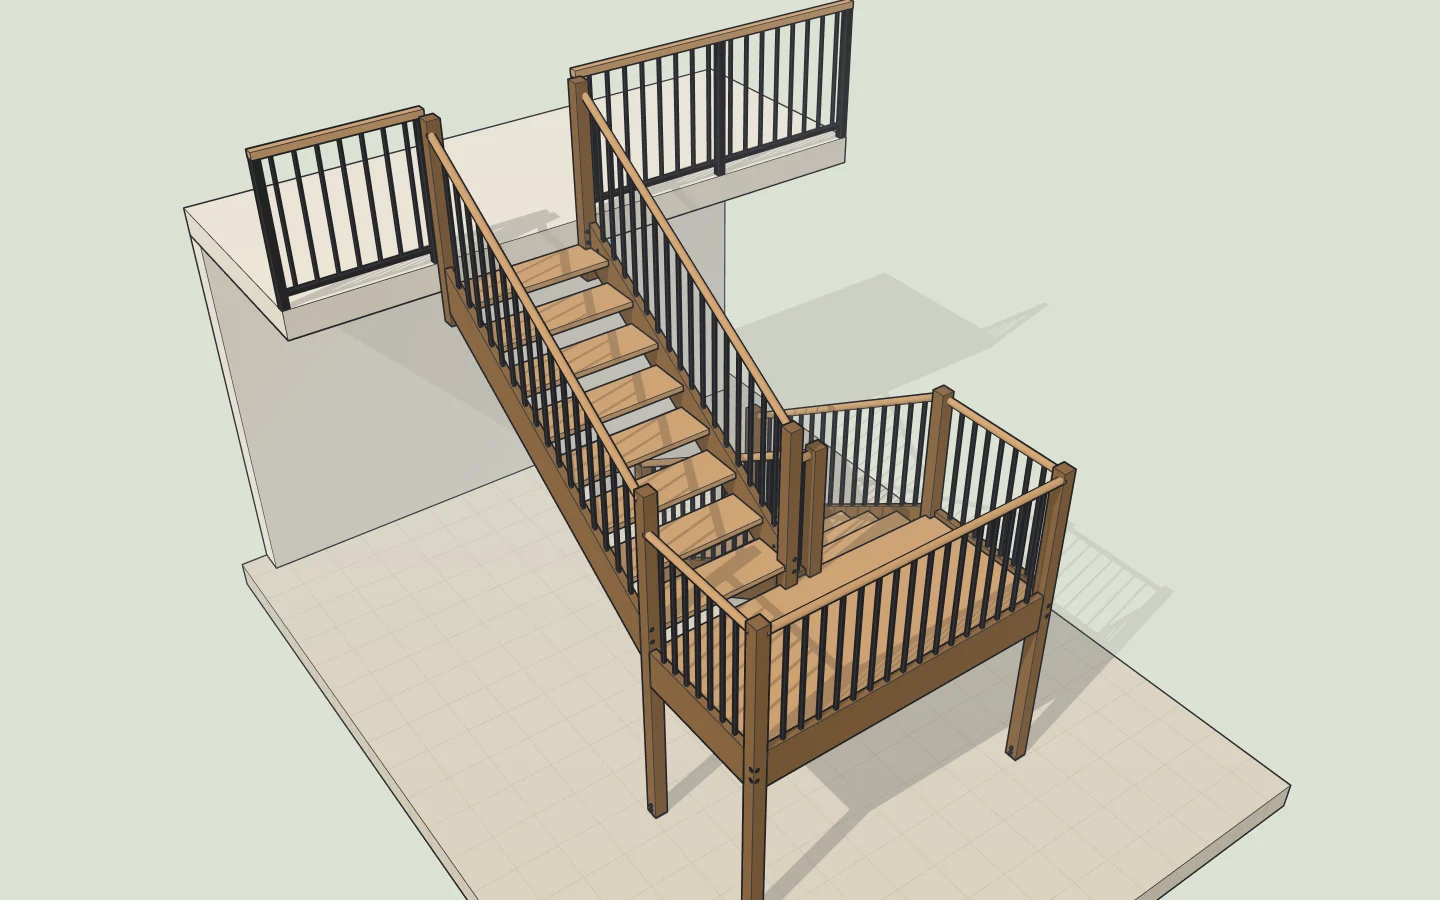
U-shaped
Two flights side by side, a landing or winders.
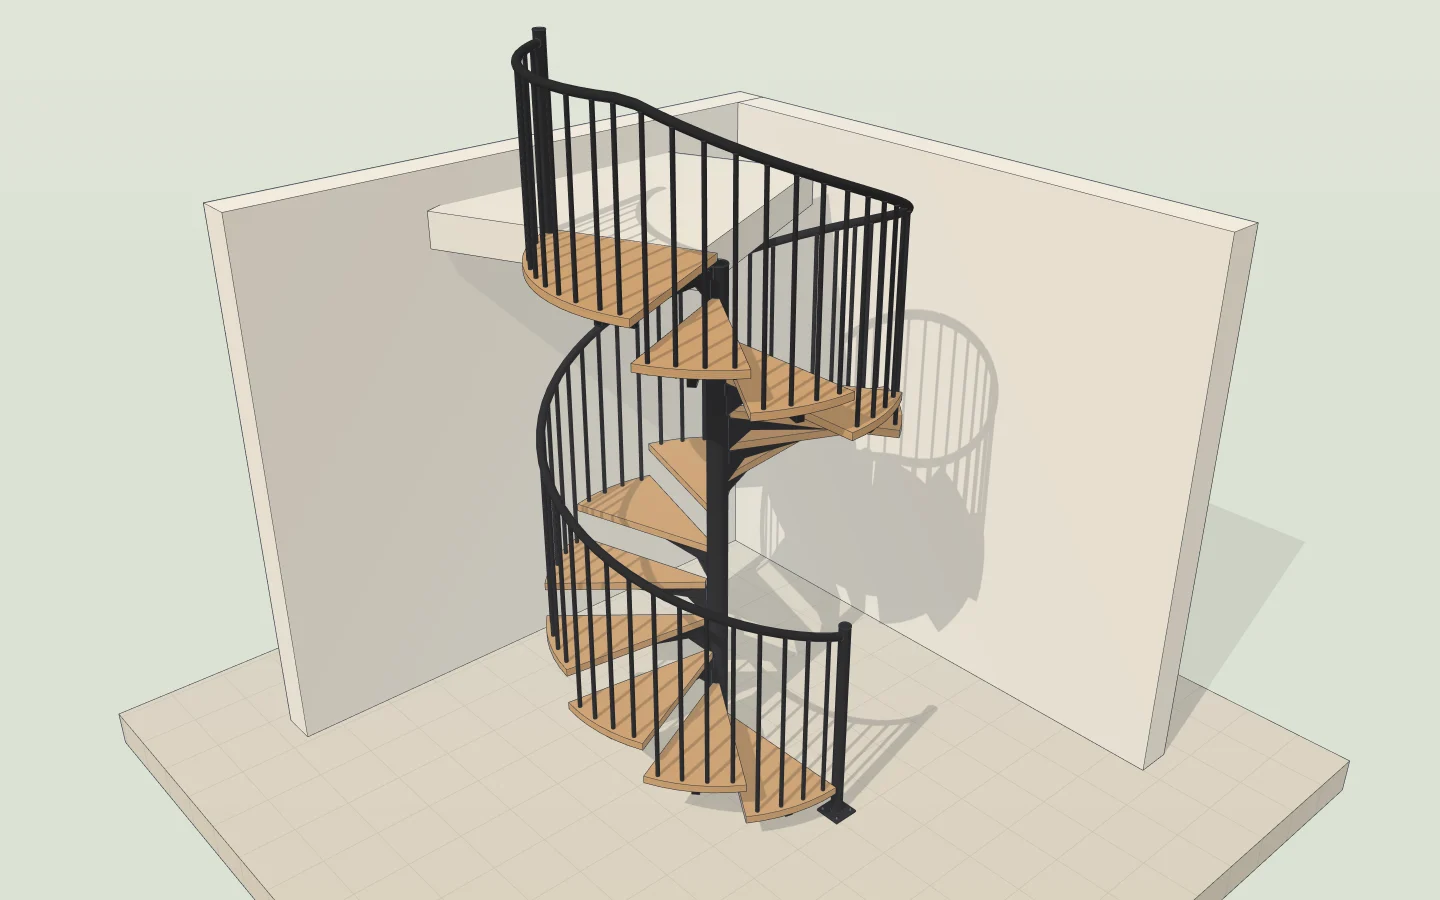
Spiral
Round a column, headroom under every turn.
All of them: staircases for a house · U-shaped stairs · spiral staircases · metal stairs · stairs by floor height, from 2.40 to 3.40 m and 8 to 12 ft.
Tell us what you need. We’ll do it.
uCAD’s AI draws it in real sizes, and changes it when you ask.
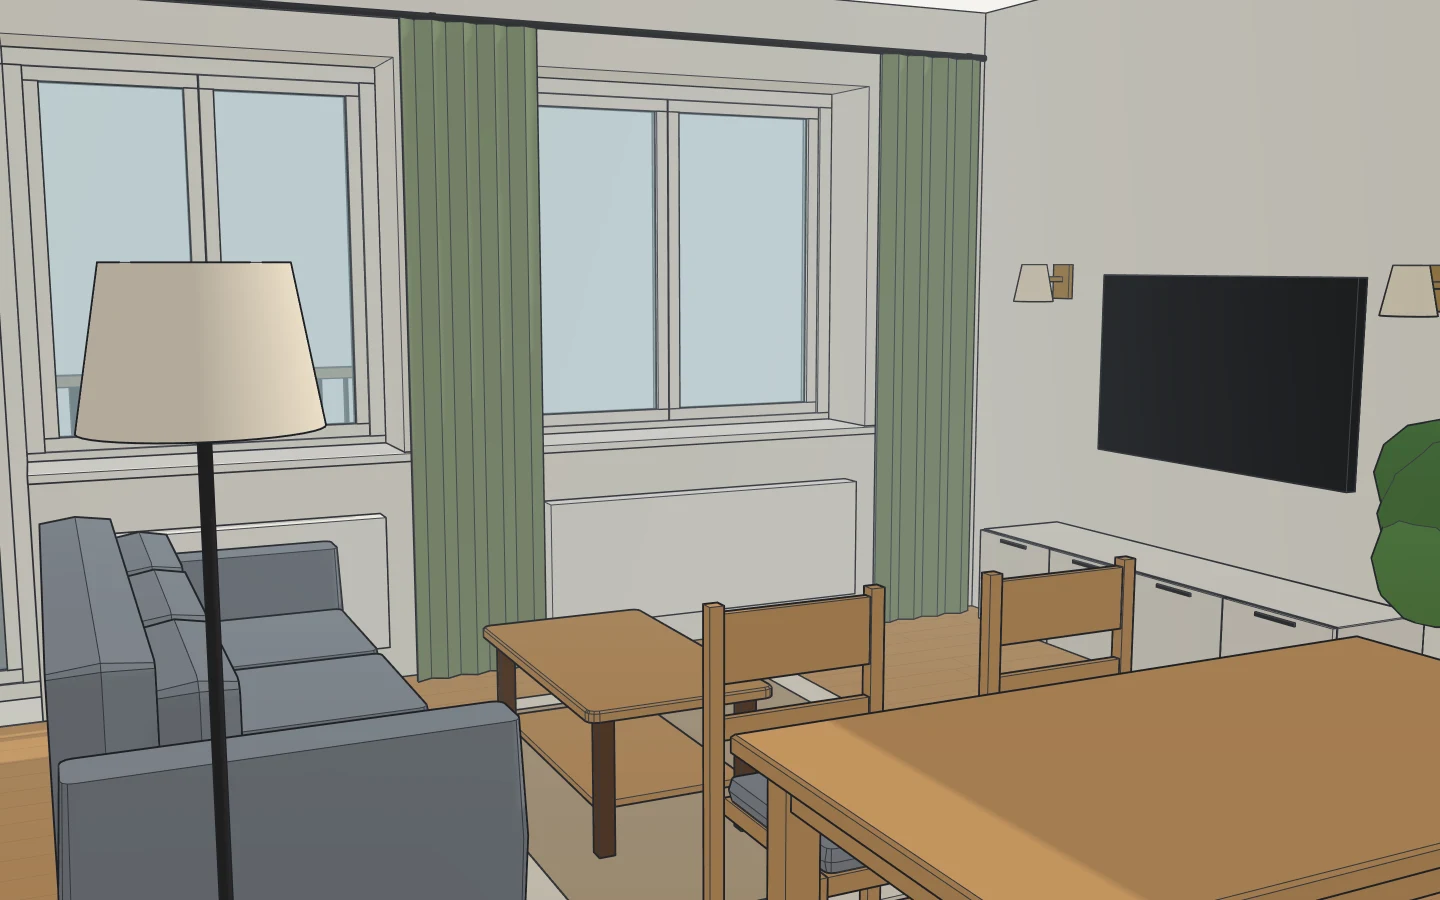
Can’t make the furniture fit?
We’ll lay it out for you, every piece at its real size.
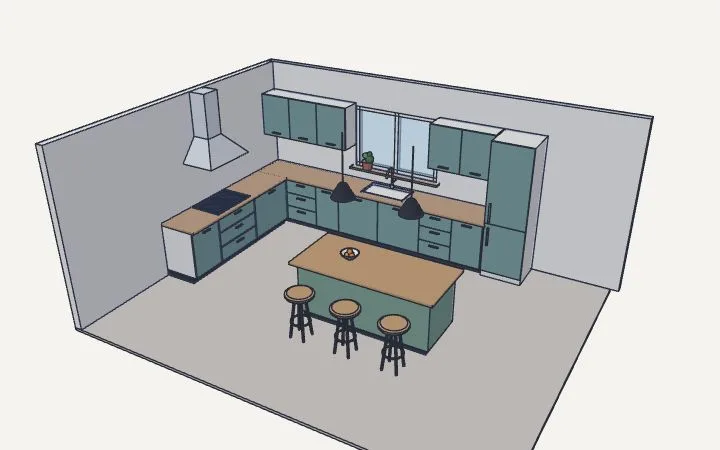
Want a new kitchen?
We’ll design it: the units, the worktop, the appliances, to your walls.
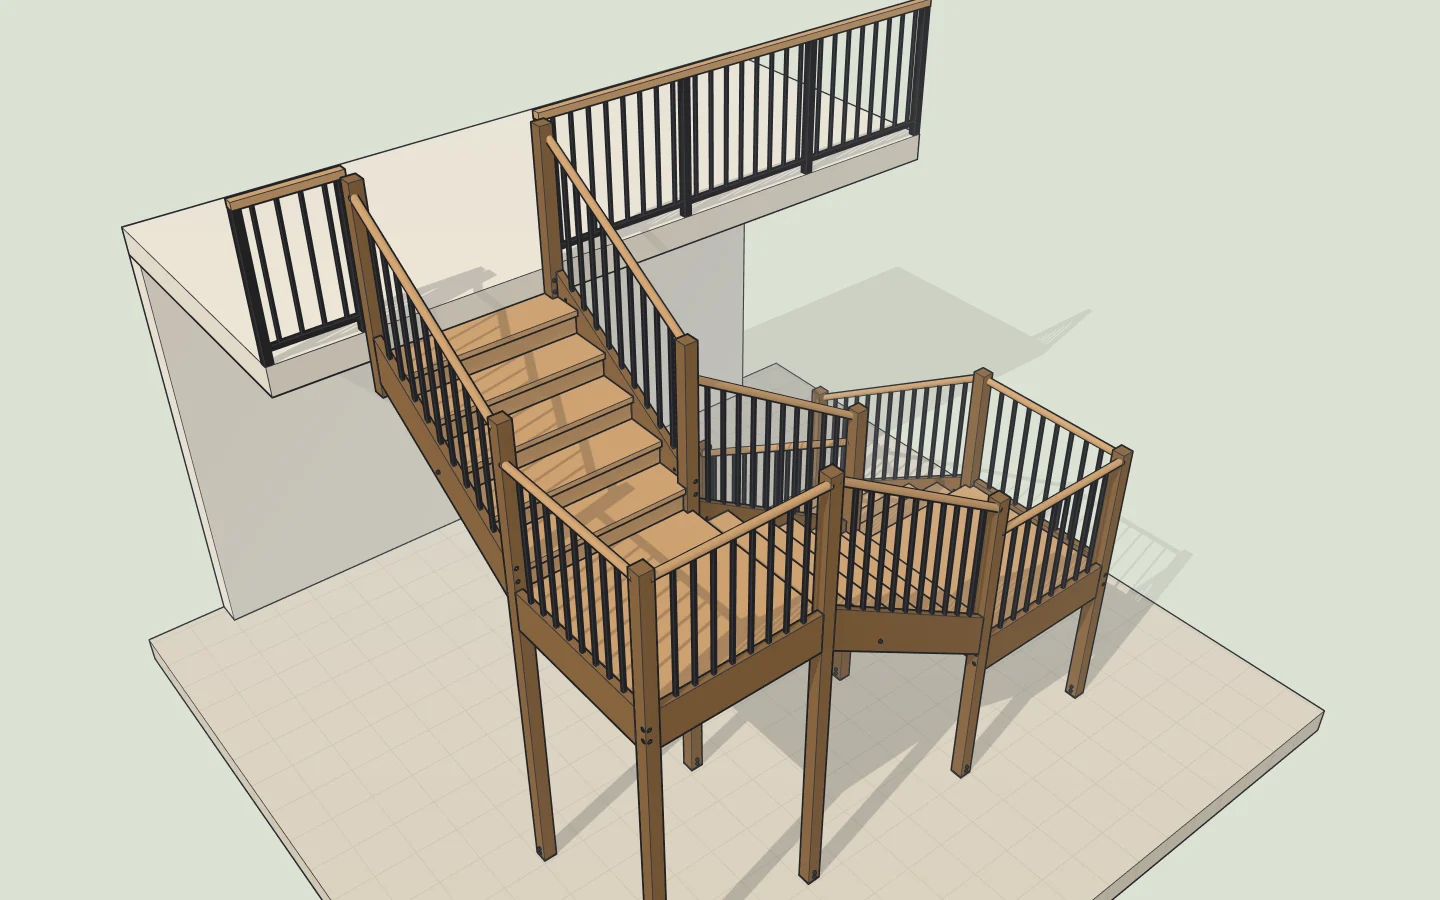
Not sure the staircase will fit?
It will: we work out the steps from your floor height and show you.
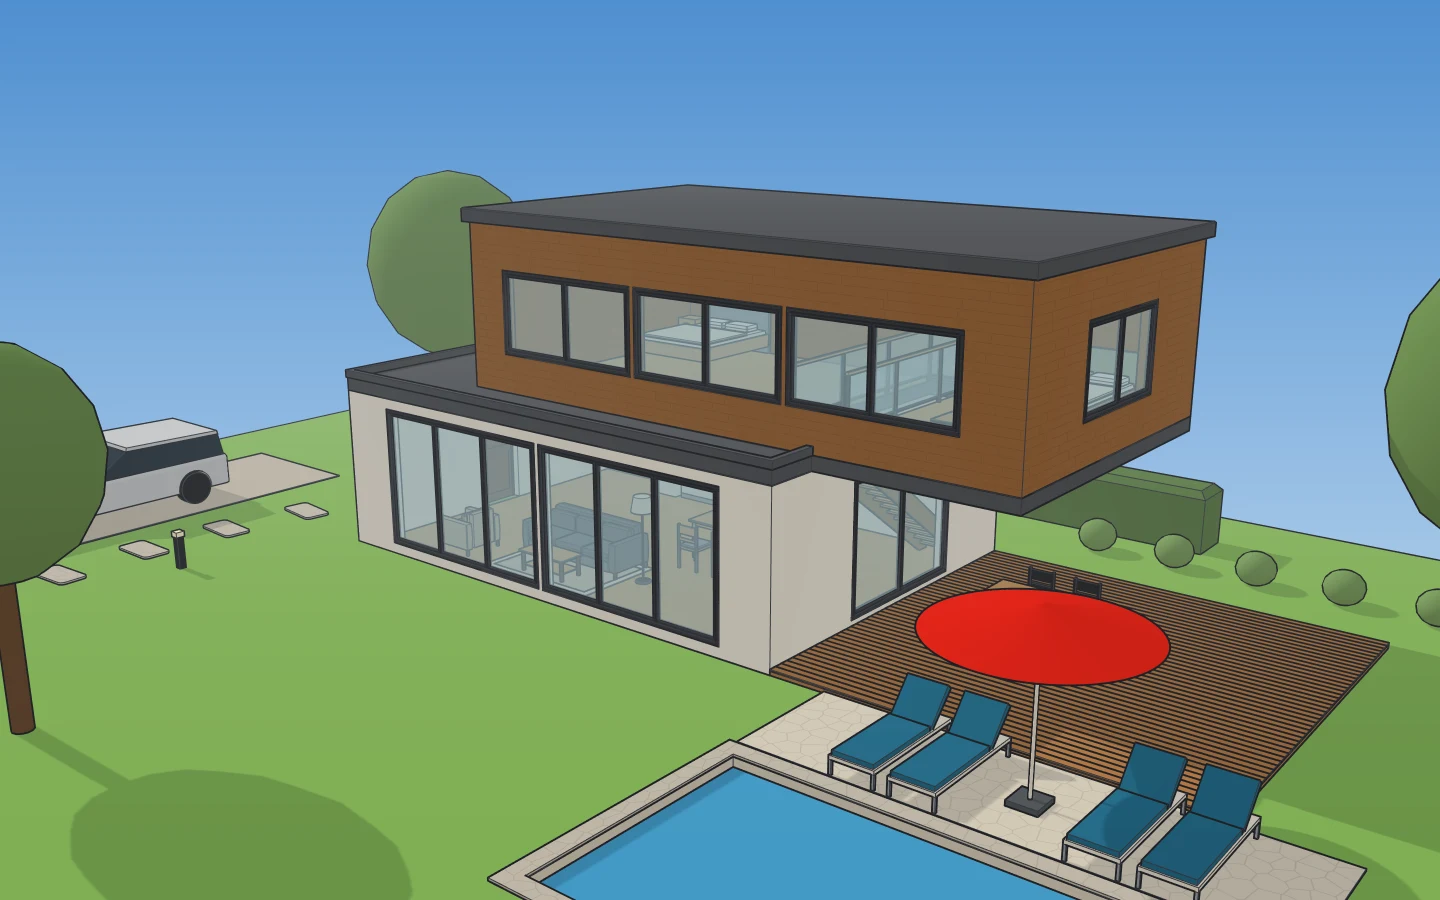
Love a house, a garden or a room you saw?
Show us the photo: we’ll build one like it, to real sizes.
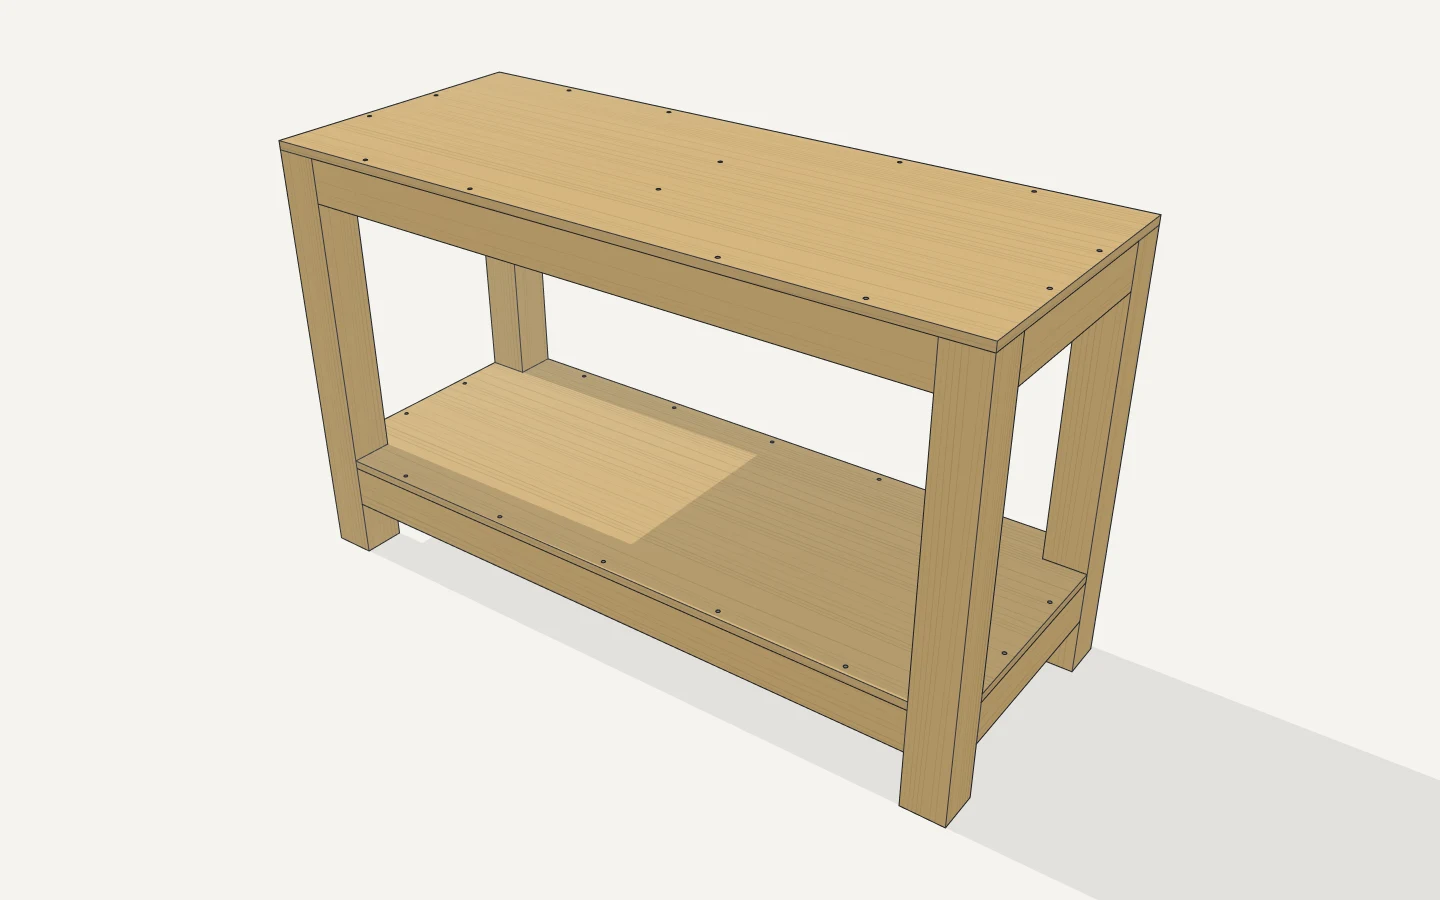
Building a shelf, a bench, a workbench?
You get the cut list, what to buy and how to put it together.
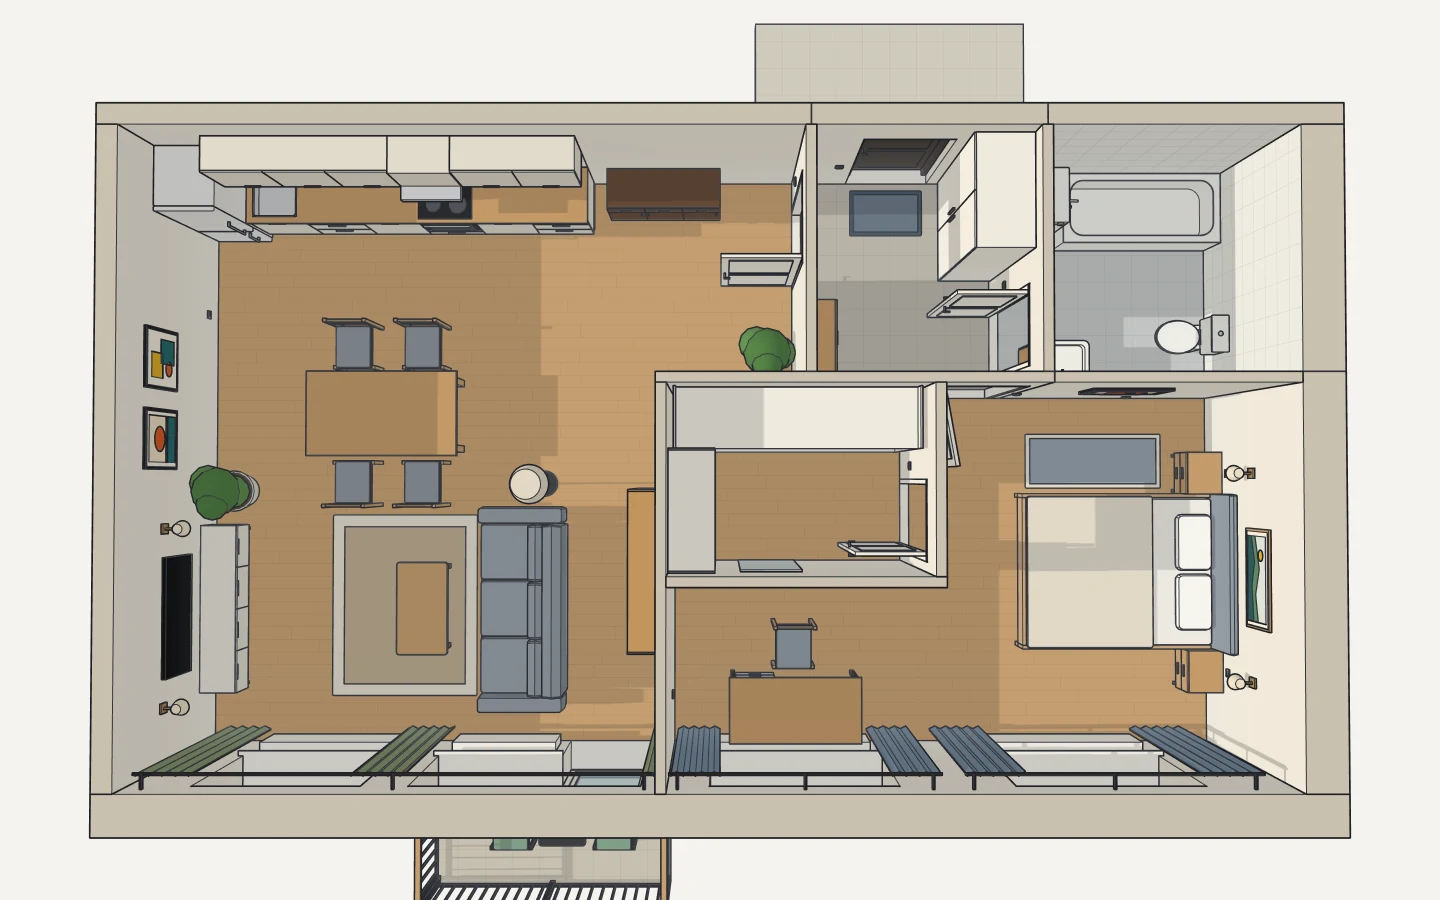
Need a floor plan?
Tell us the rooms: we’ll draw the flat or the house, walls, doors and windows.
You say it, we draw it
No CAD to learn: write what you need the way you’d tell a builder or a designer.
Not right? Say so
“Move the sofa to the window.” “A metre wider.” Every change can be undone; nothing can break.
Free to try
Nothing to install: it opens in your browser. A new account tries the AI free.
Questions
Do I need to know CAD?
No. Say what you need and uCAD’s AI draws it; ask again to change it. The drawing tools are there if you’d rather do some of it yourself.
What does the AI cost?
A new account tries it free. After that it comes with uCAD Pro ($19.99 a month); building after a photo, a sketch or a plan is in uCAD Studio ($49.99 a month). Drawing by hand, importing and exporting stay free.
How exact is it?
Every part has its real size, and you can measure anything. If the AI gets a detail wrong, tell it, or fix it by hand.
What is the floor-to-floor height?
From the finished floor below to the finished floor above — not to the ceiling: add the thickness of the floor above, its screed and flooring.
Can I set the number of risers or the tread depth myself?
In the 3D stair, yes: Risers and Going stay “auto” until you type a number, and everything else follows.
What about the stringer length?
Open the stair and measure it with the tape measure, or pick the stringer: its size is in the panel. For a straight flight it is the diagonal of the run and the rise.
Is it free?
Yes, with no sign-up: the calculator, the 3D stair, changing it and exporting it.