Tell us what you need. We’ll draw it
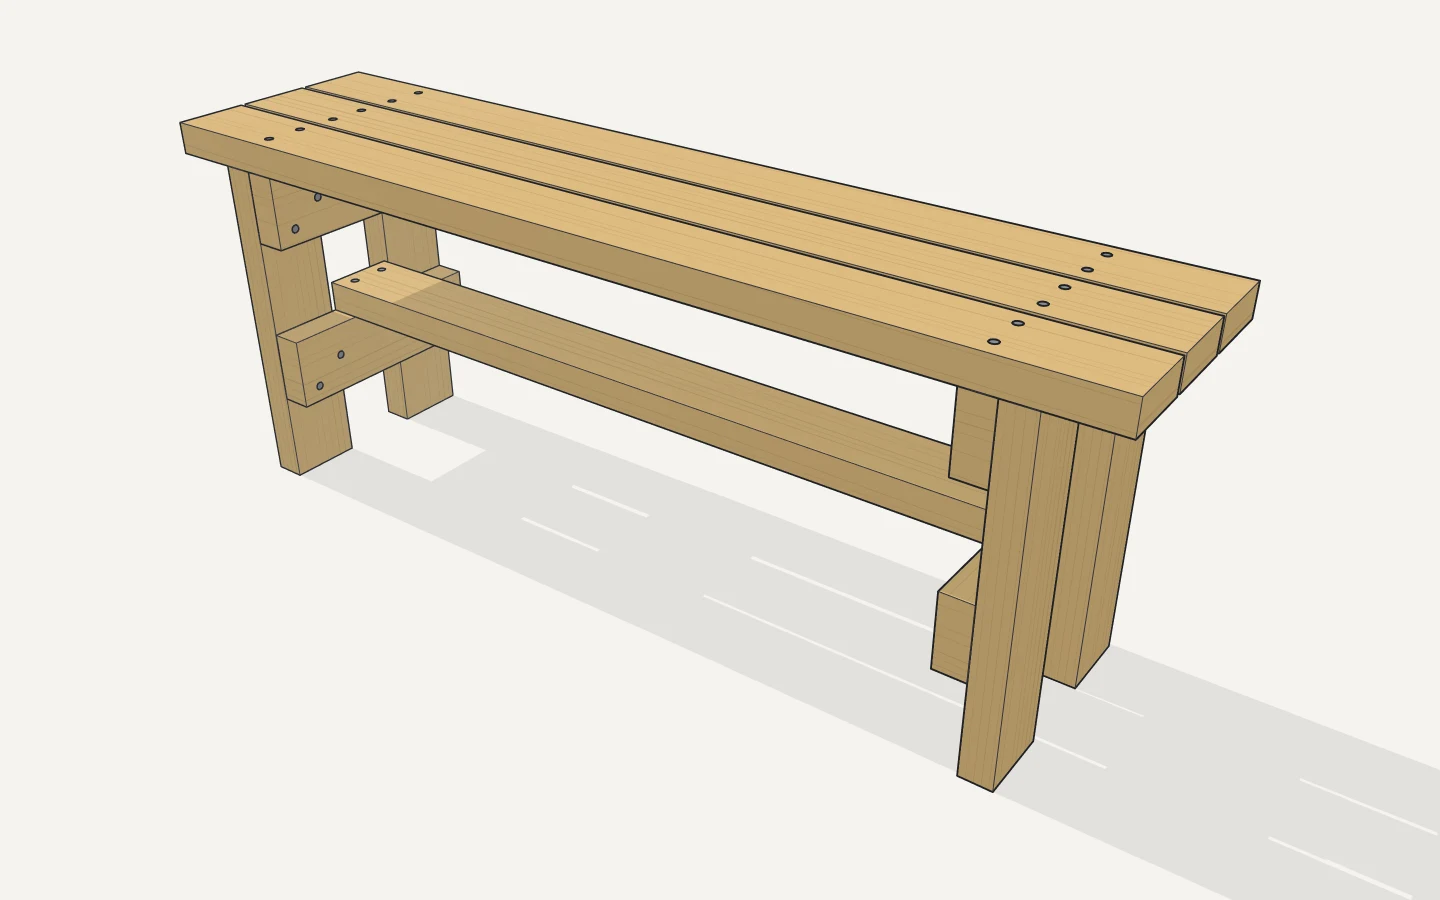
A floor plan, a room laid out, a staircase that fits, a house like the one you saw, a bench with its cut list, a part to print: say it, or show a photo, and uCAD’s AI draws it at real sizes. Then you say what to change. Pick what you’re making.
Draw in 3D
Homes, rooms and gardens
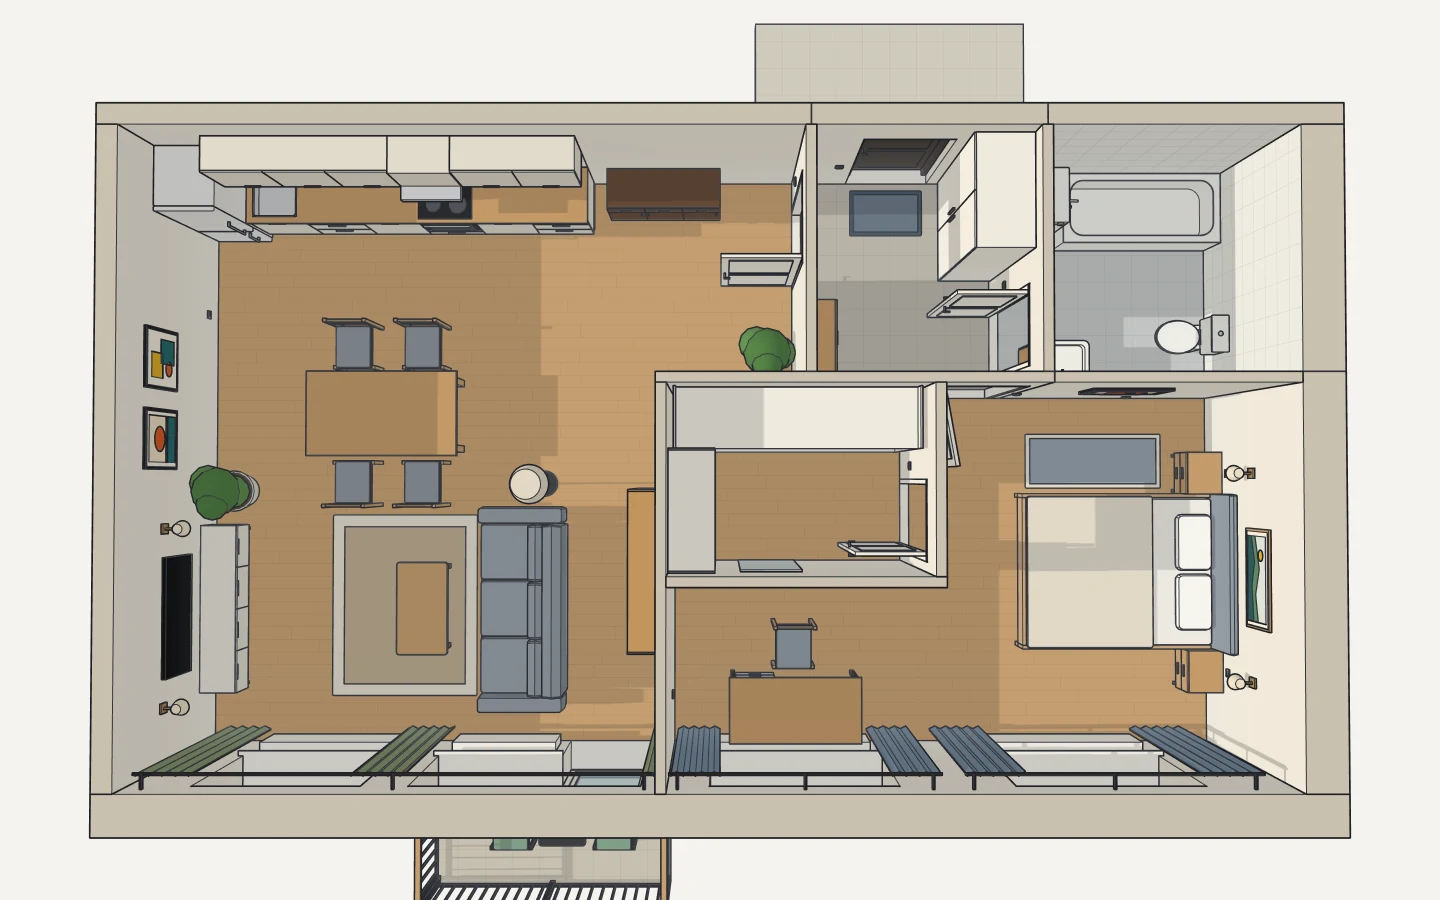
Floor plans
Tell us the rooms: we draw the flat or the house, walls, doors and windows.
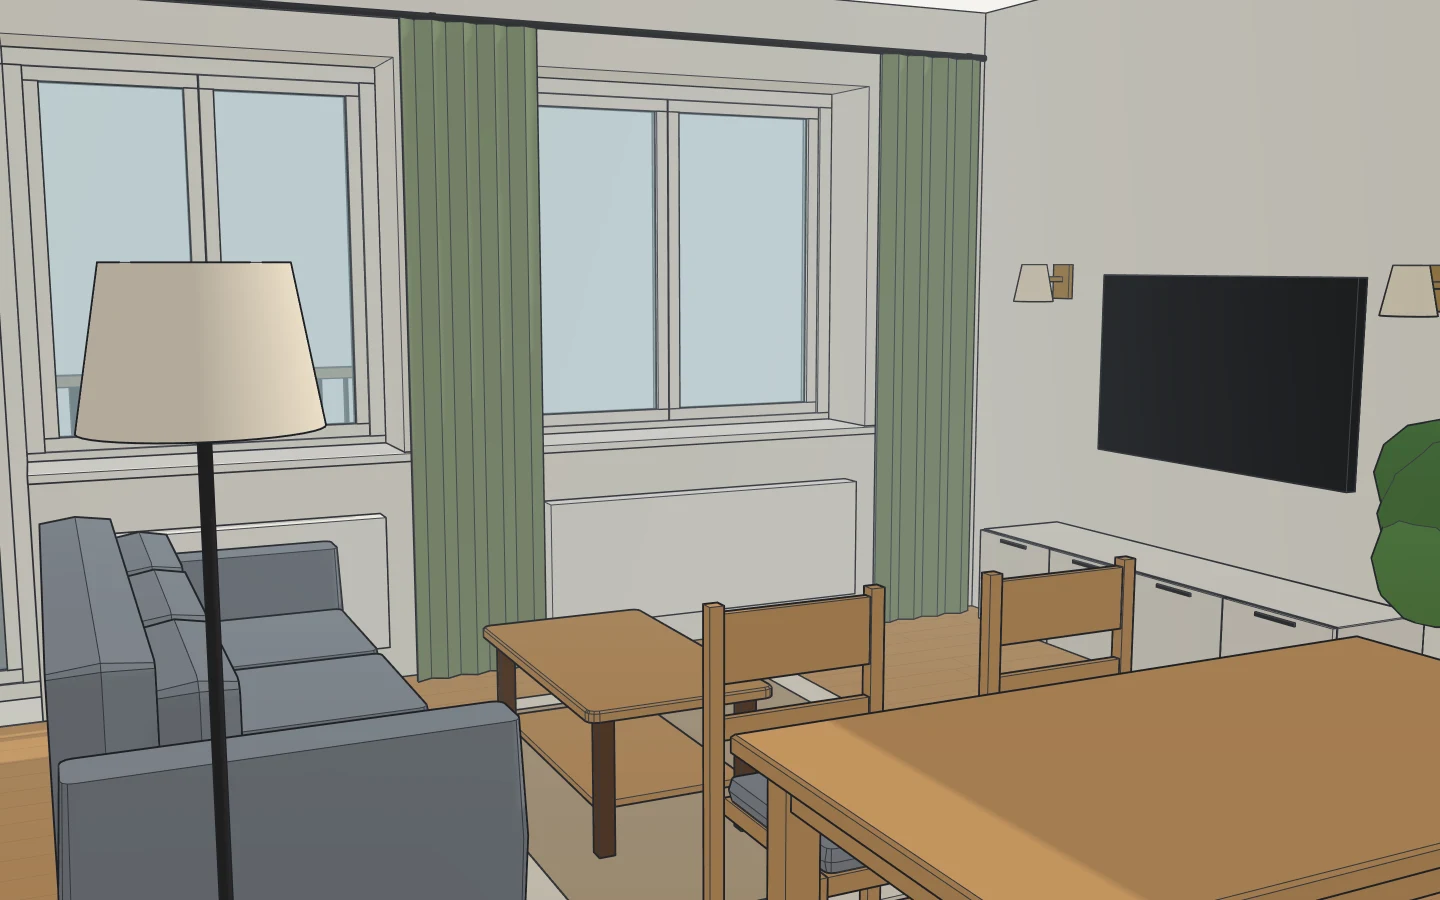
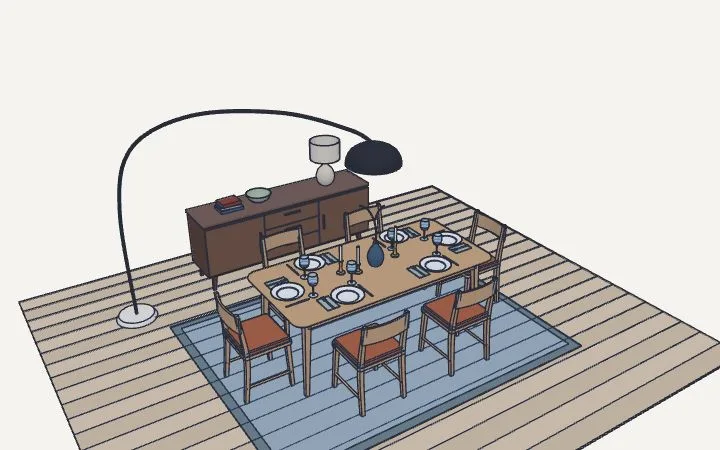
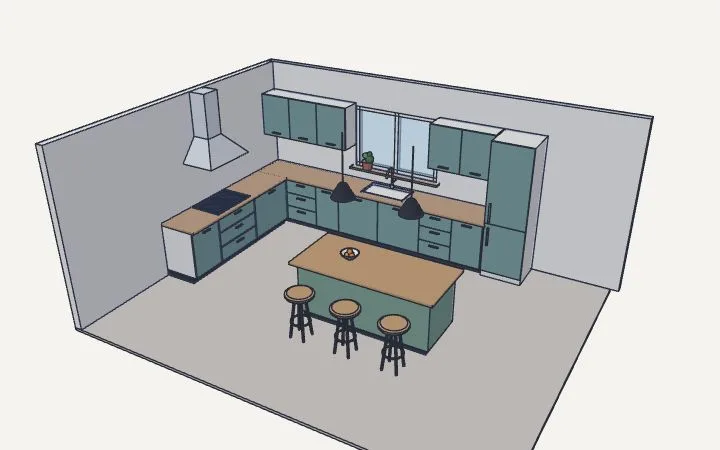
Room planning
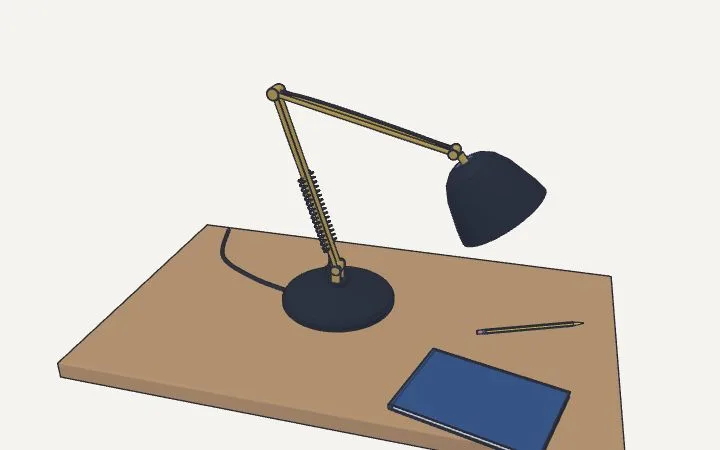
Describe the room: the AI lays the furniture out at real sizes and shows it fits.
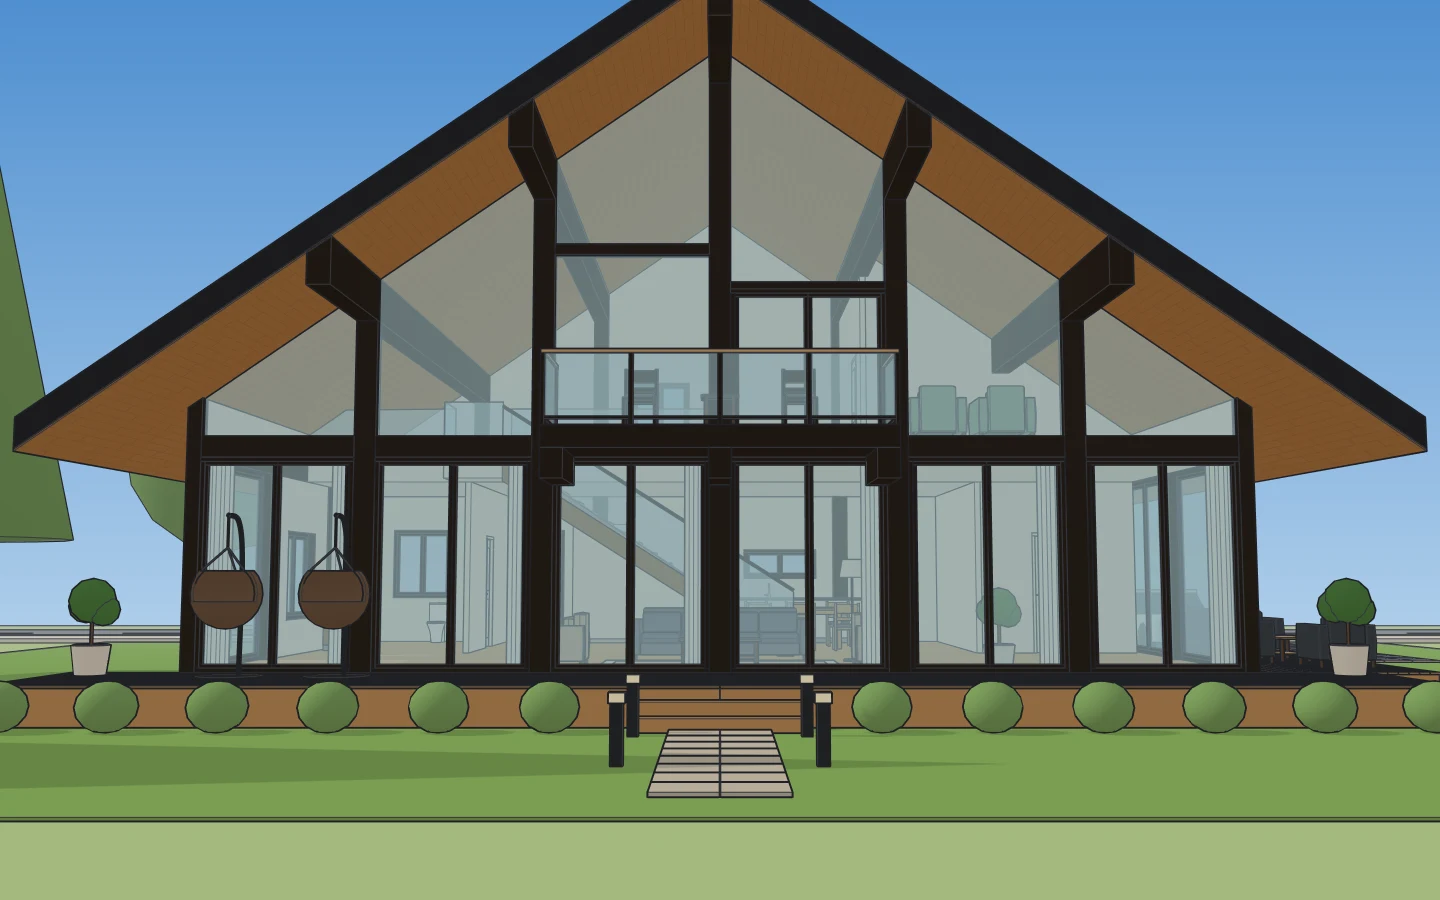
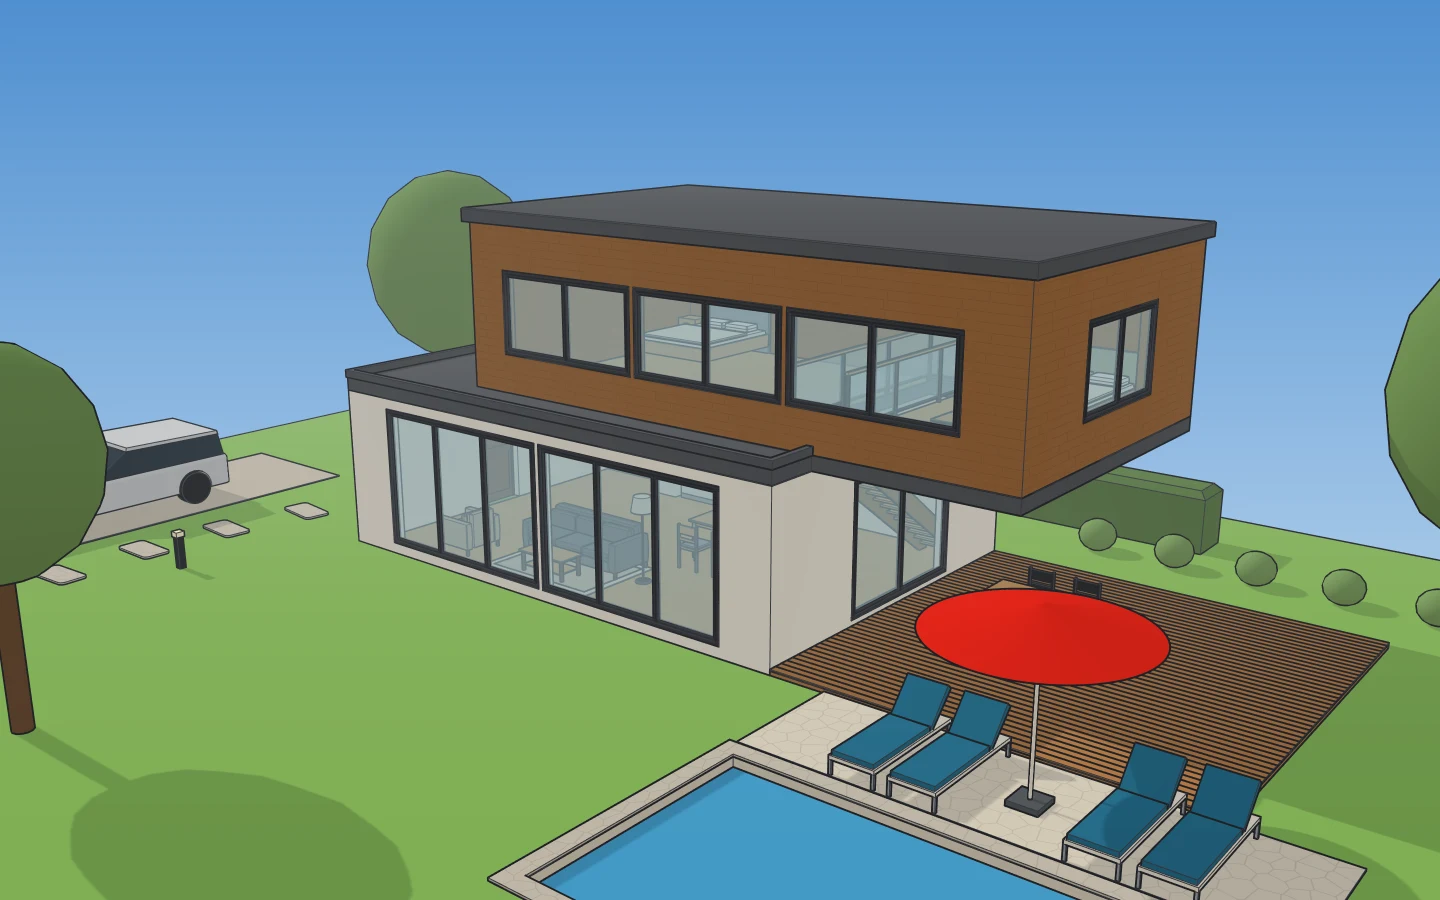
House design
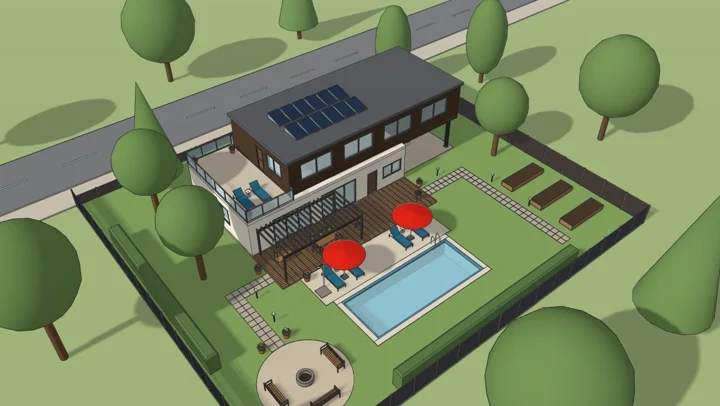
Describe the house or show a photo: we build it in 3D, floors, roof, windows, terrace.
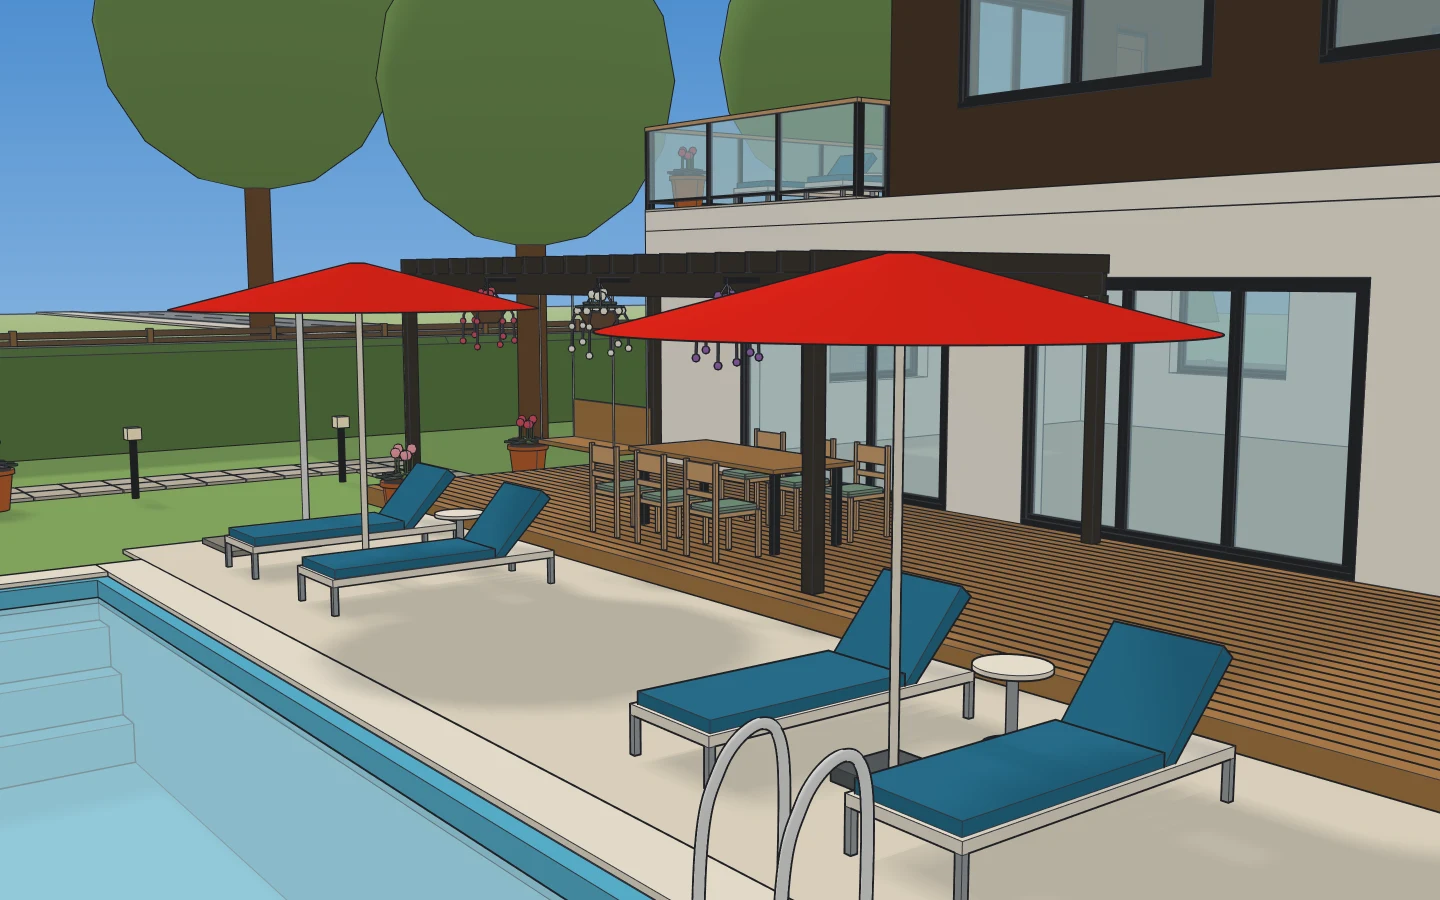
Garden design
The deck, the paths, the beds and the pond at real sizes, with the sun’s shadows.
Stairs
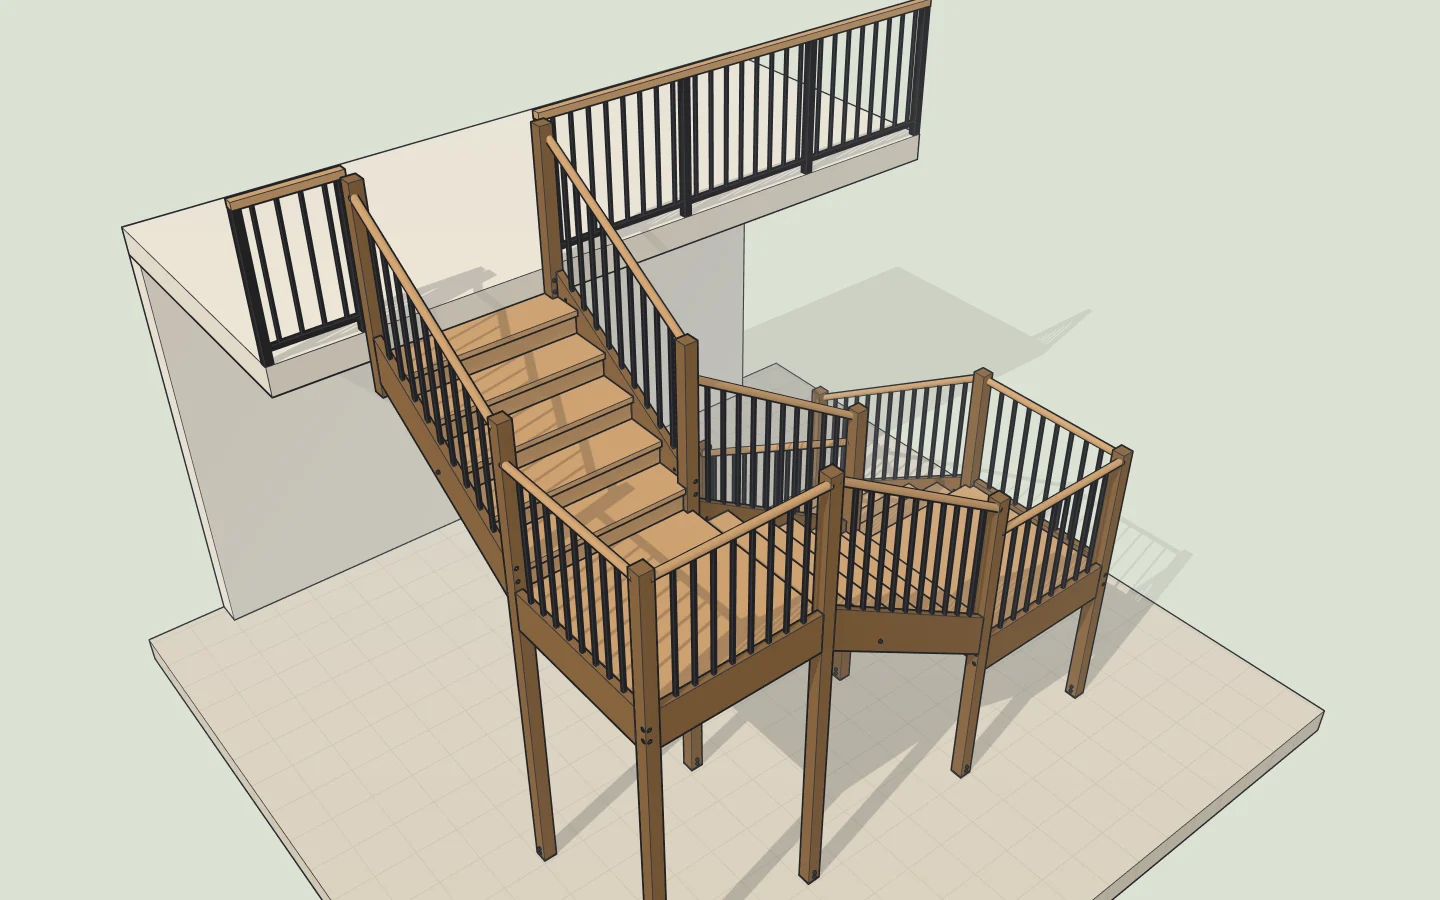
Stair design
Give the floor height: we work out the steps and draw the staircase in 3D.
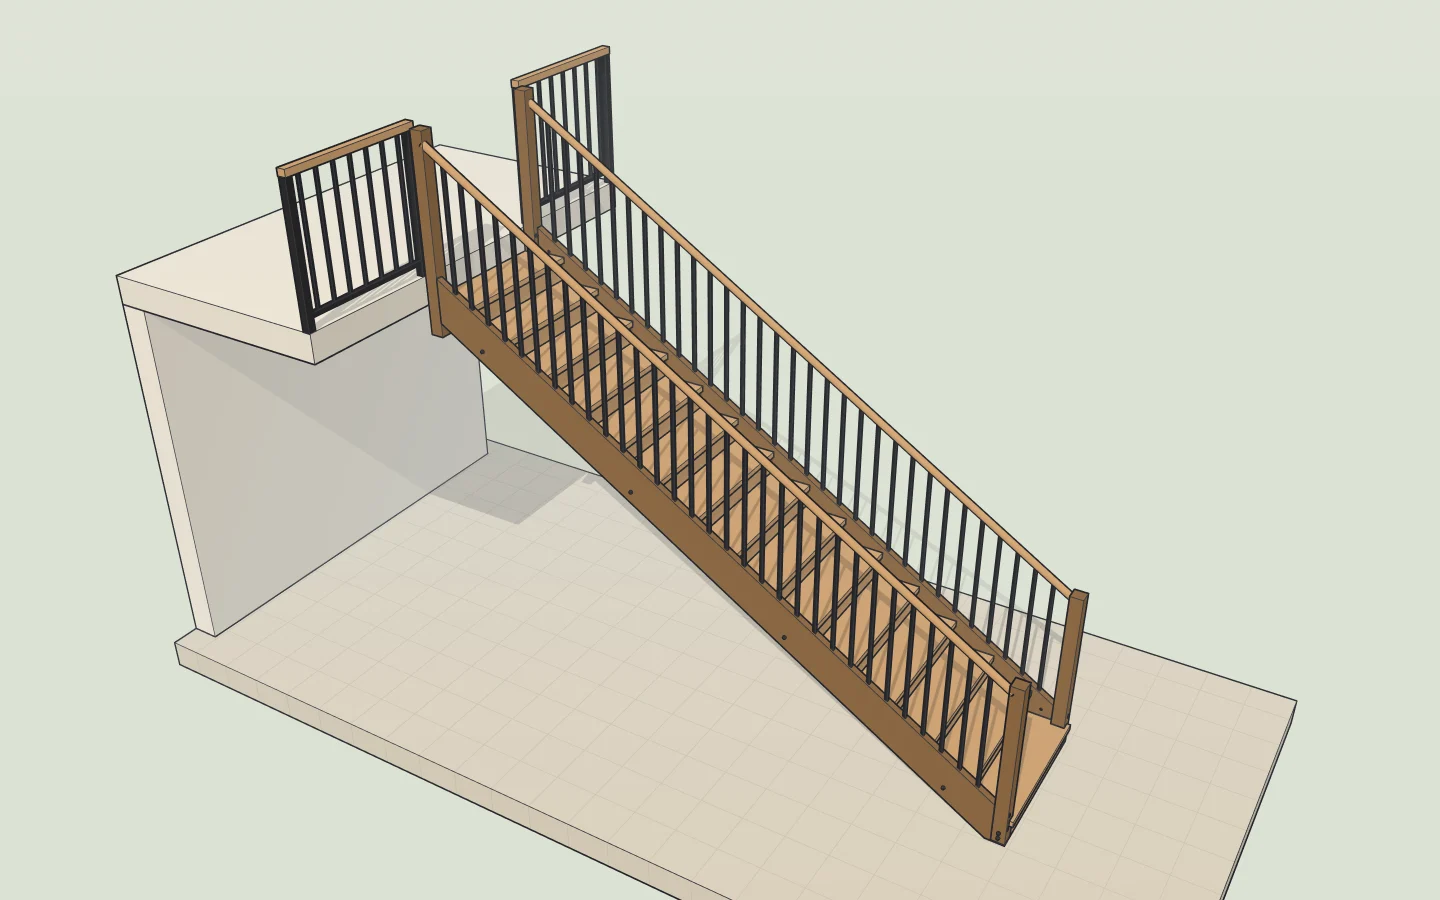
Stair calculator
Risers, going, pitch and the stairwell opening from the floor-to-floor height.
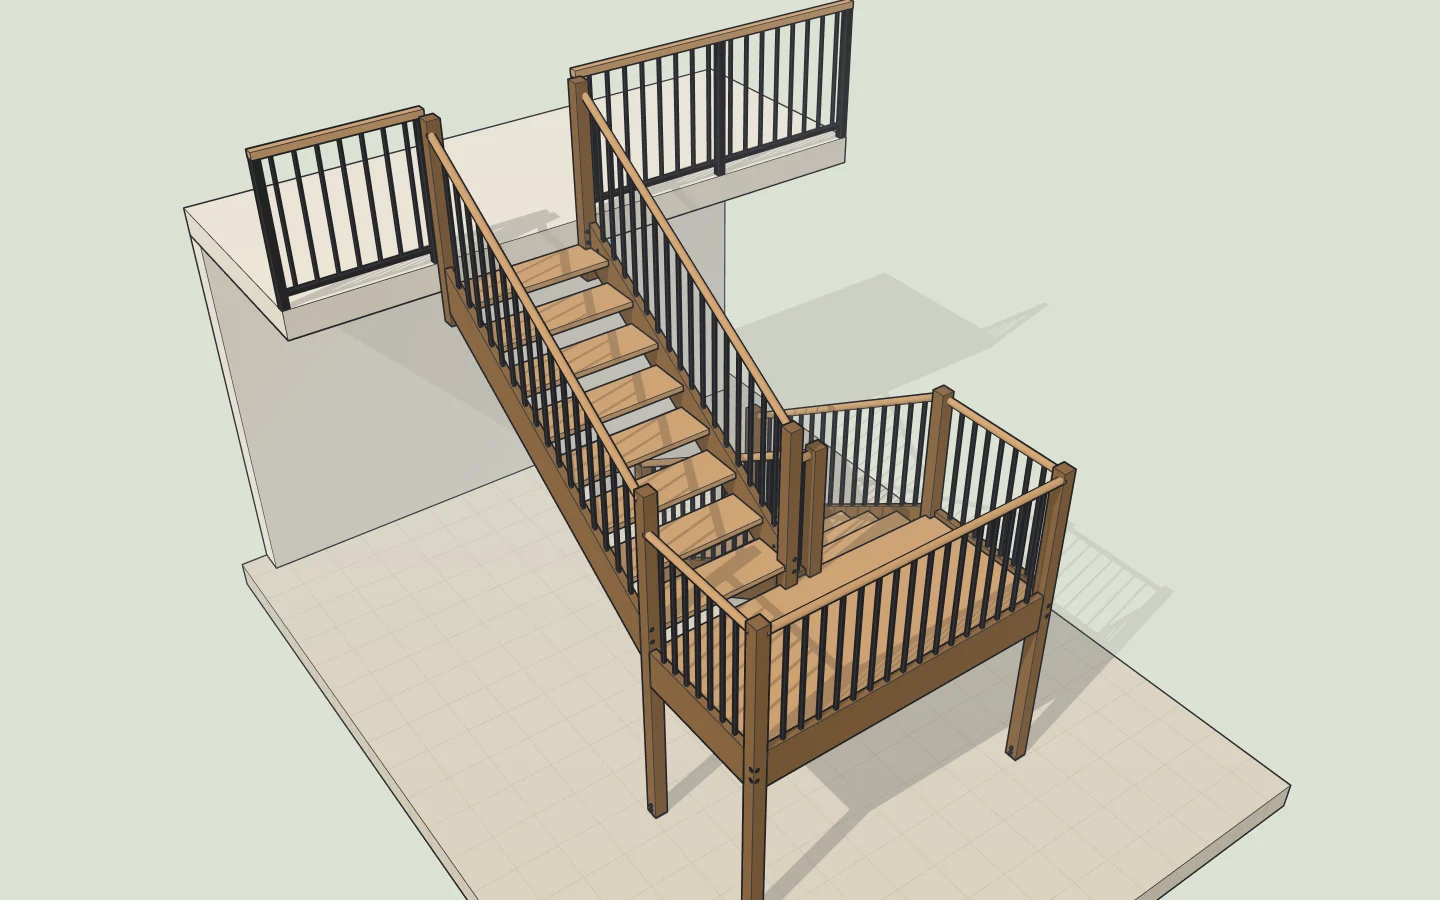
U-shaped stairs
Two flights with a landing or winders, for a tight stairwell.
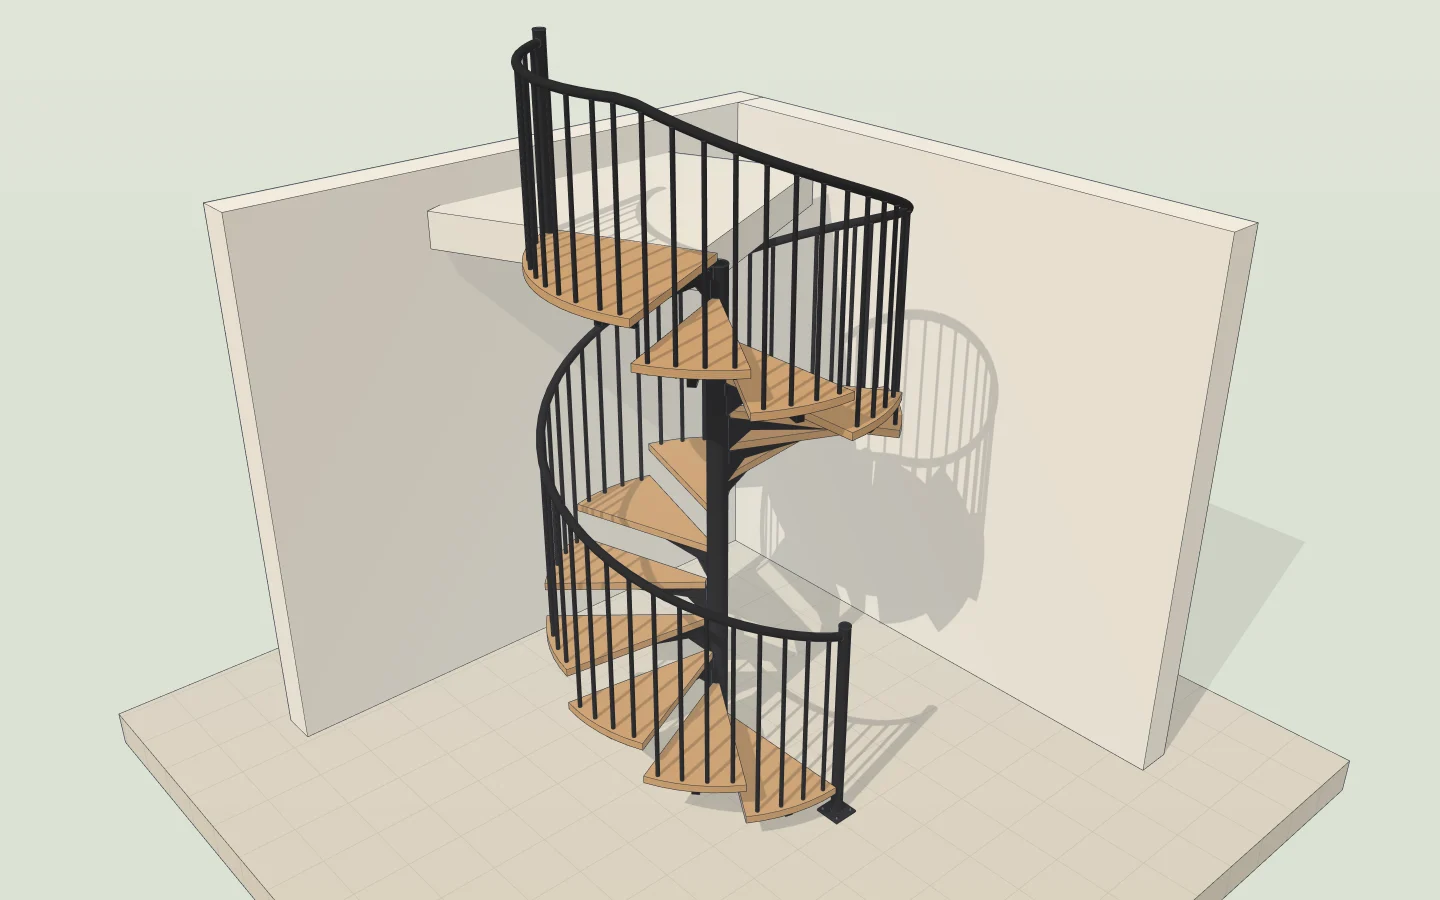
Spiral staircases
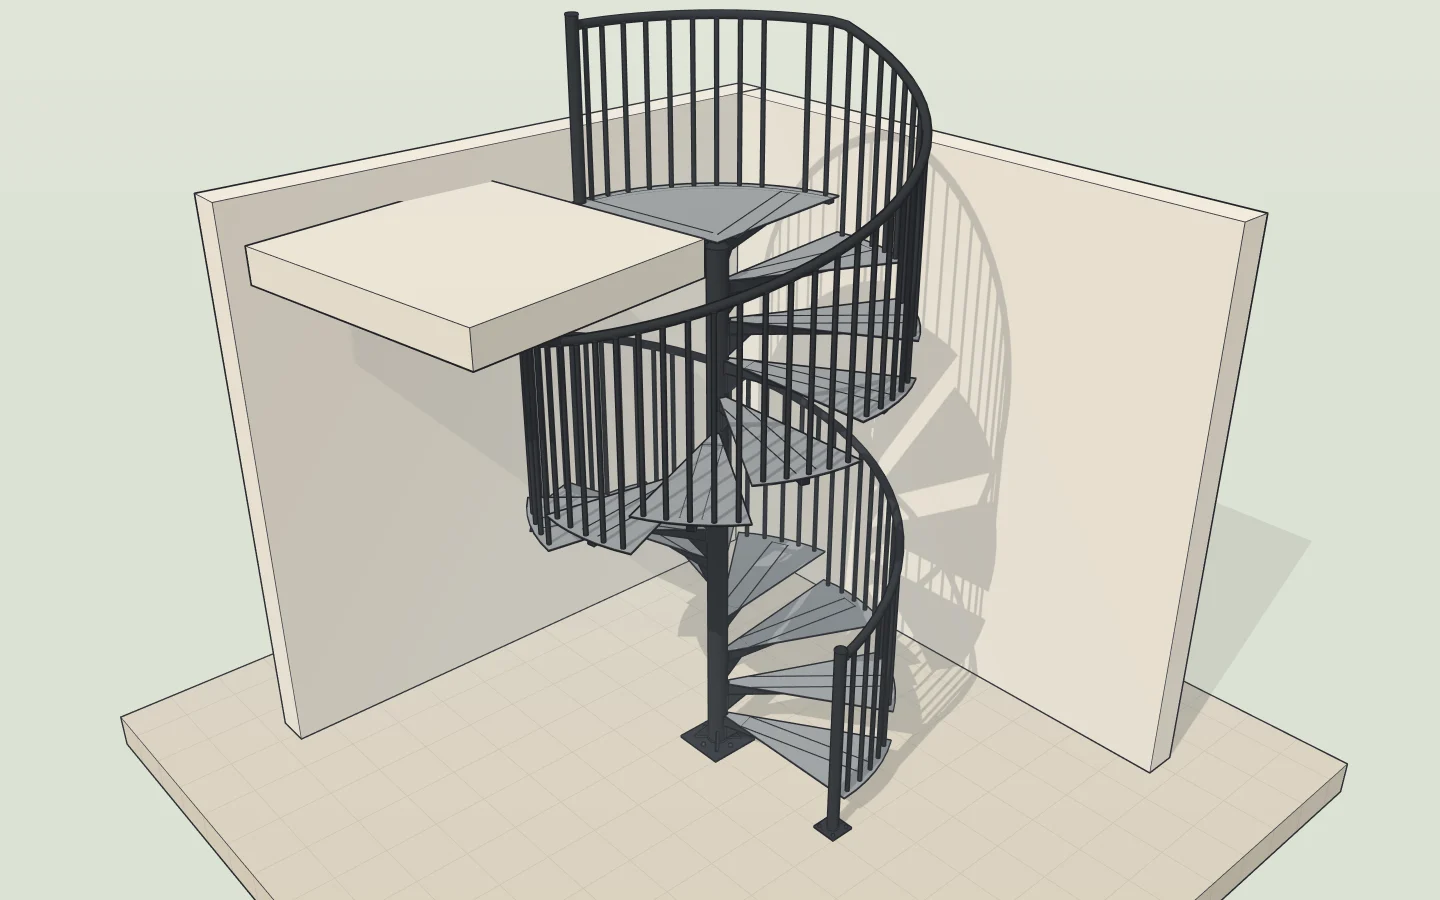
From the diameter and the floor height: the steps a turn and the headroom.
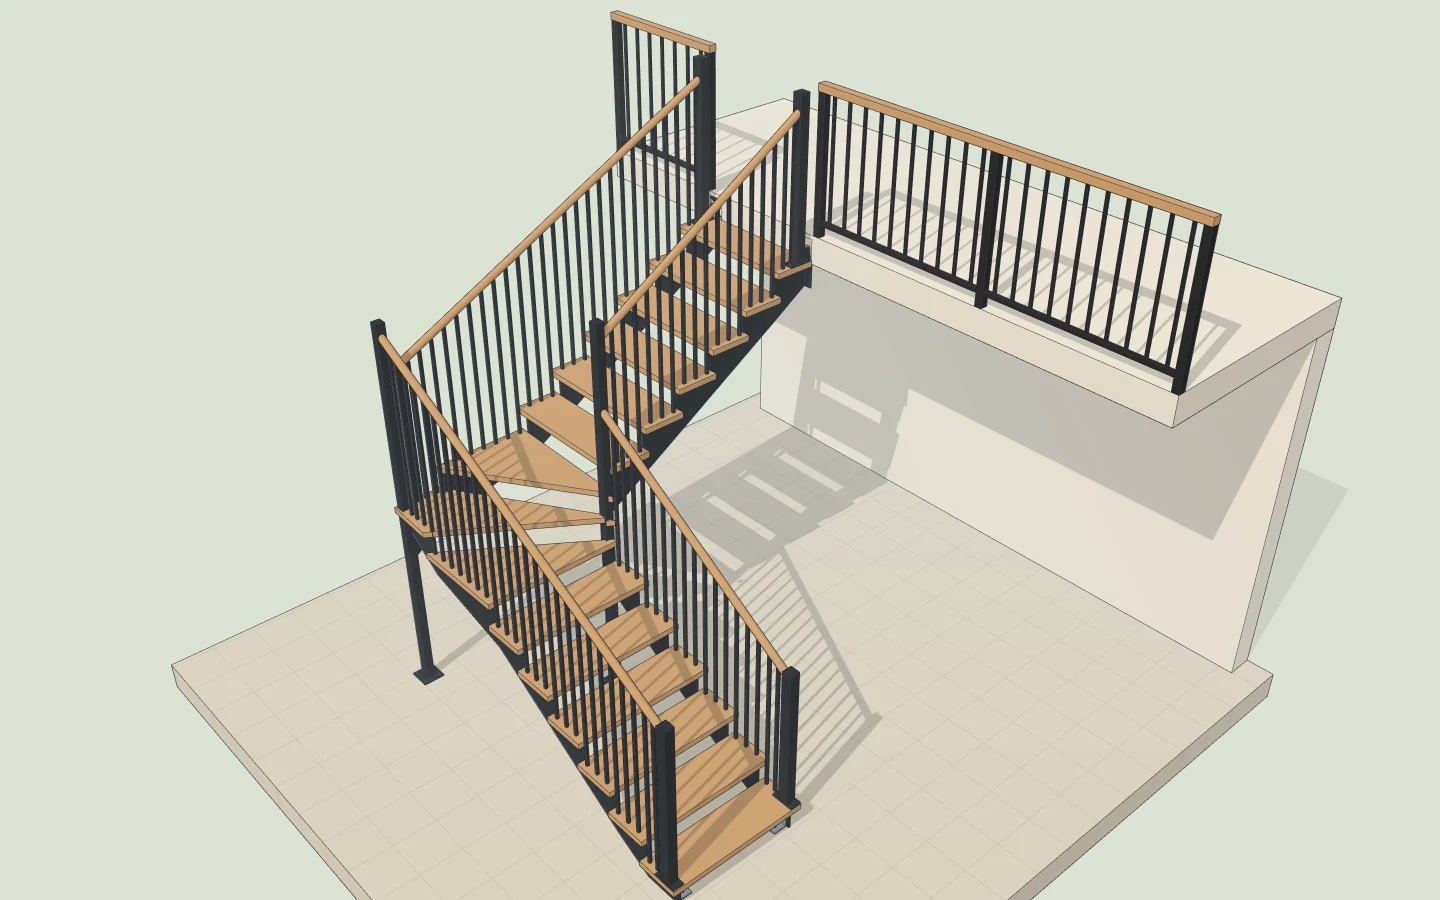
Metal stairs
Every stringer, tread and post at its real size, for you and the fabricator.
Make things
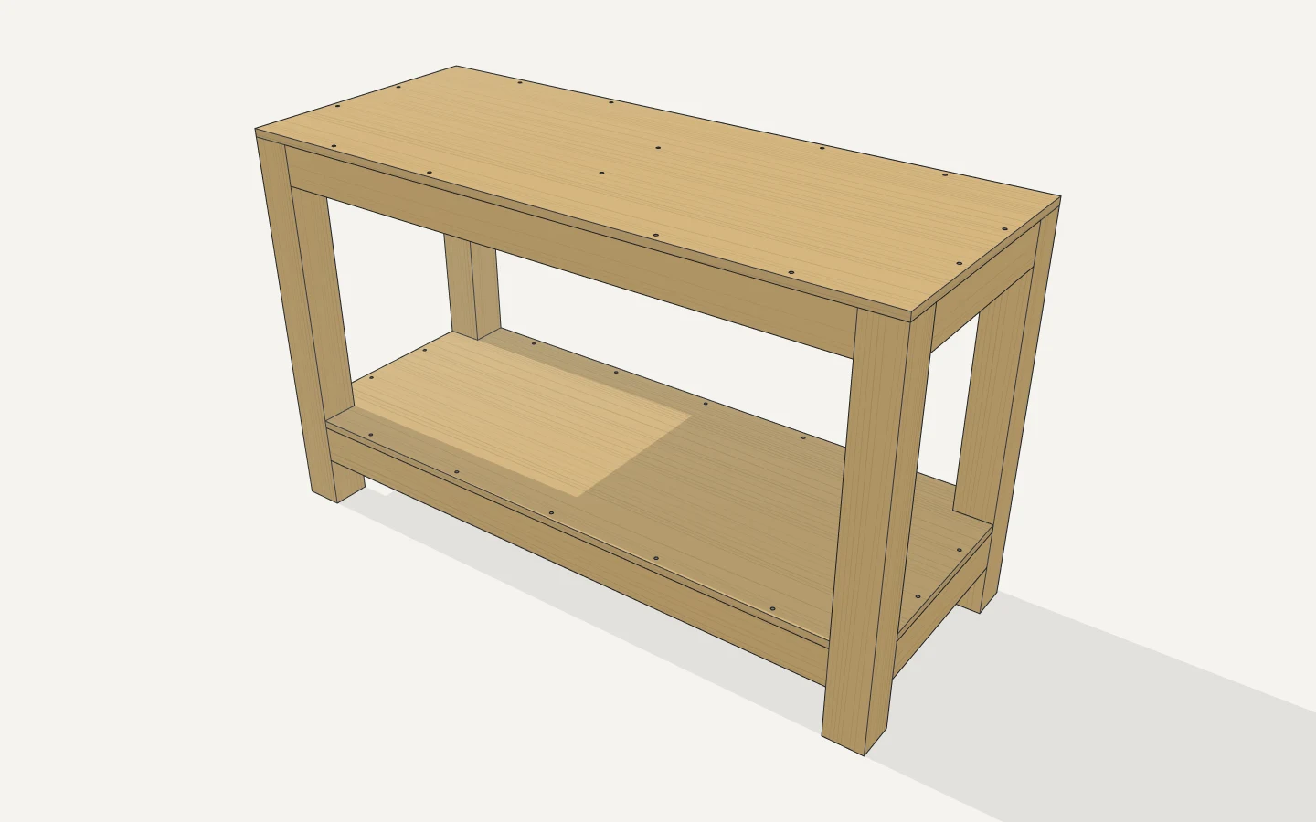
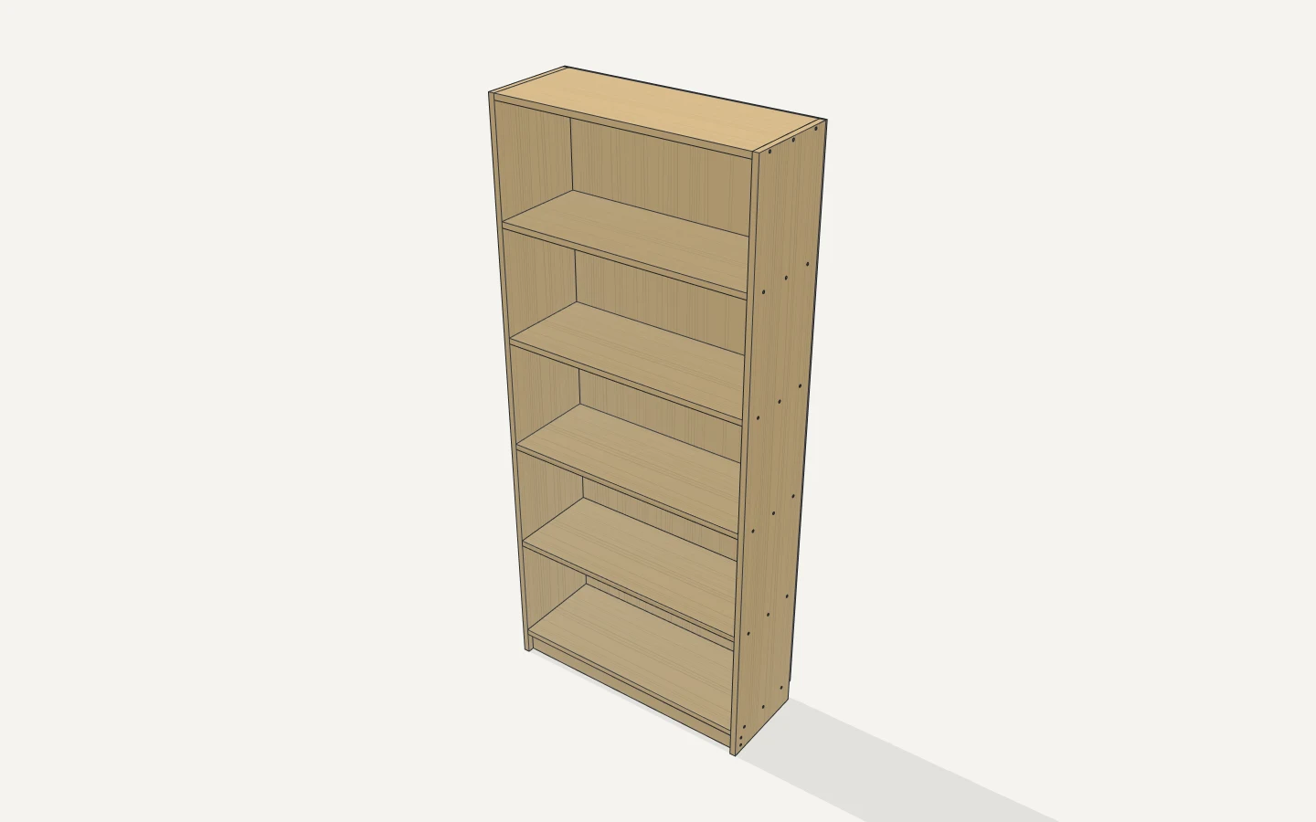
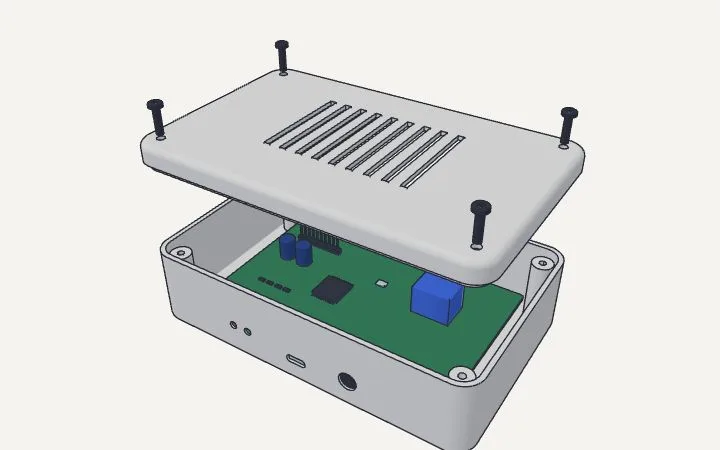
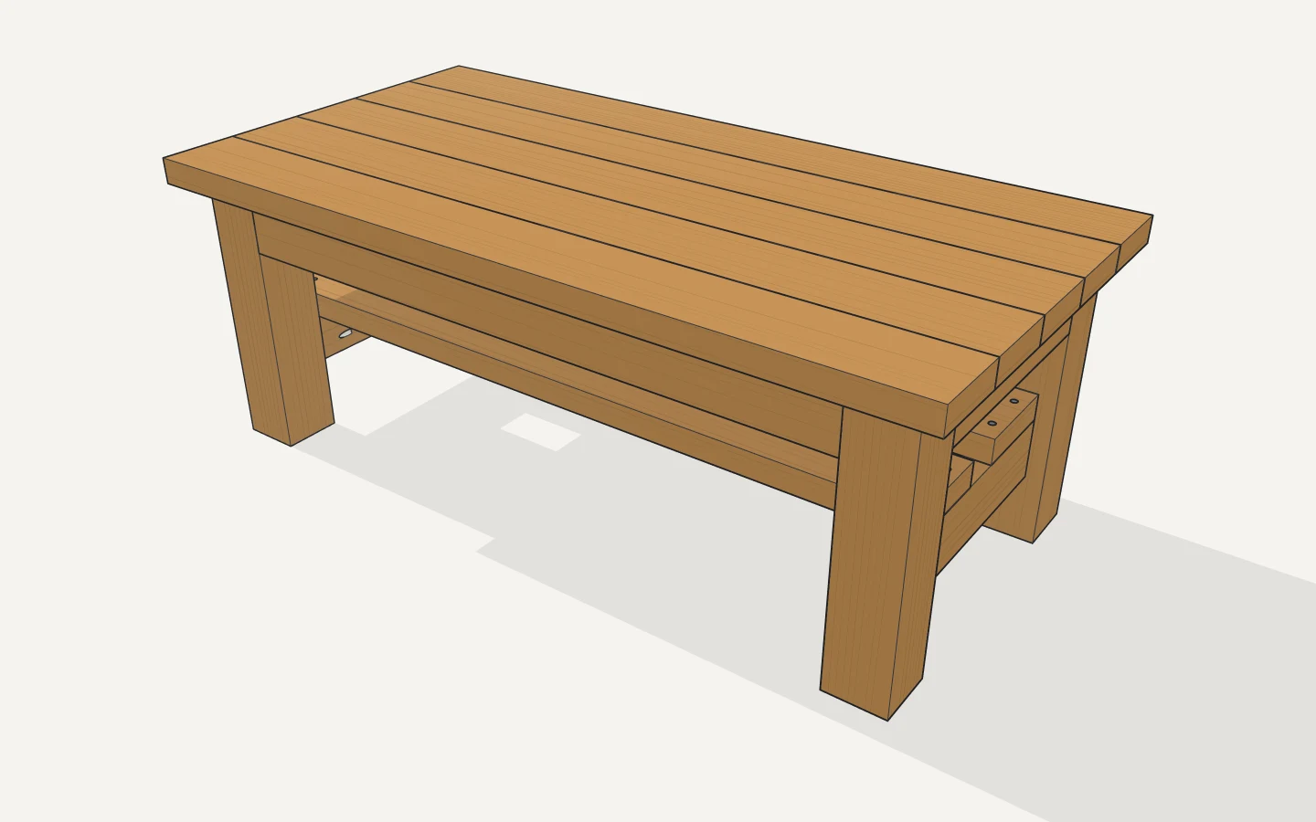
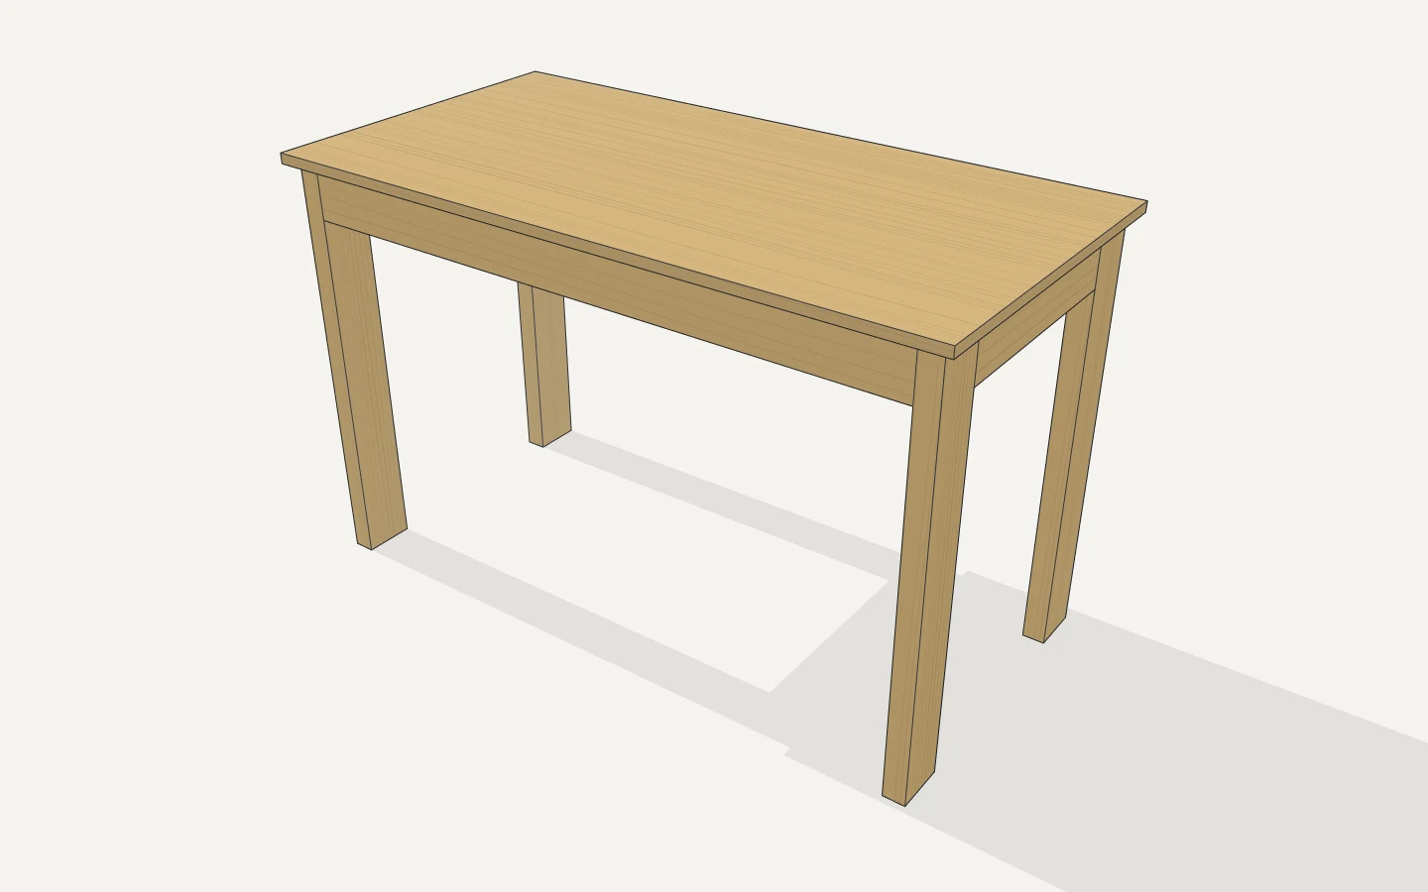
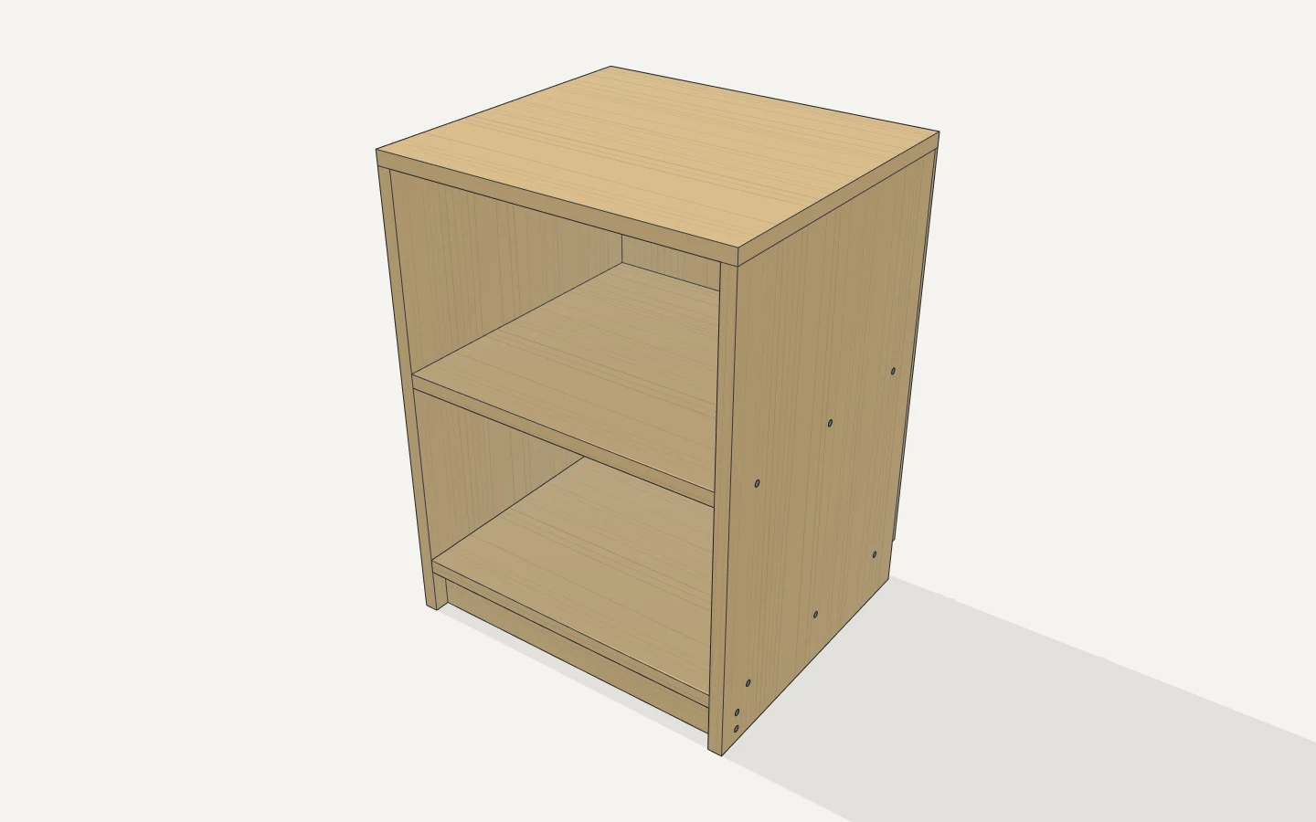
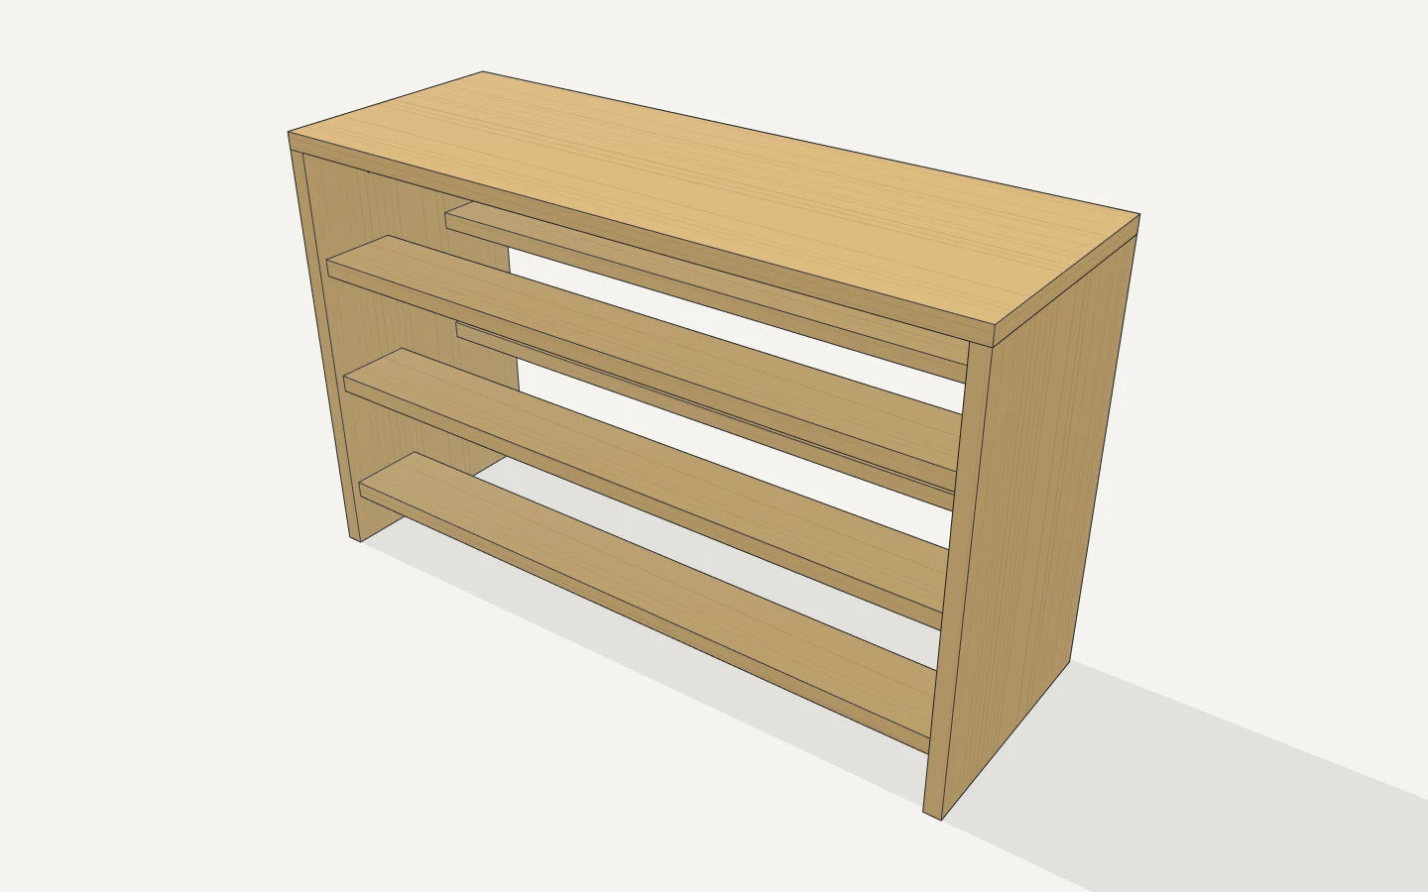
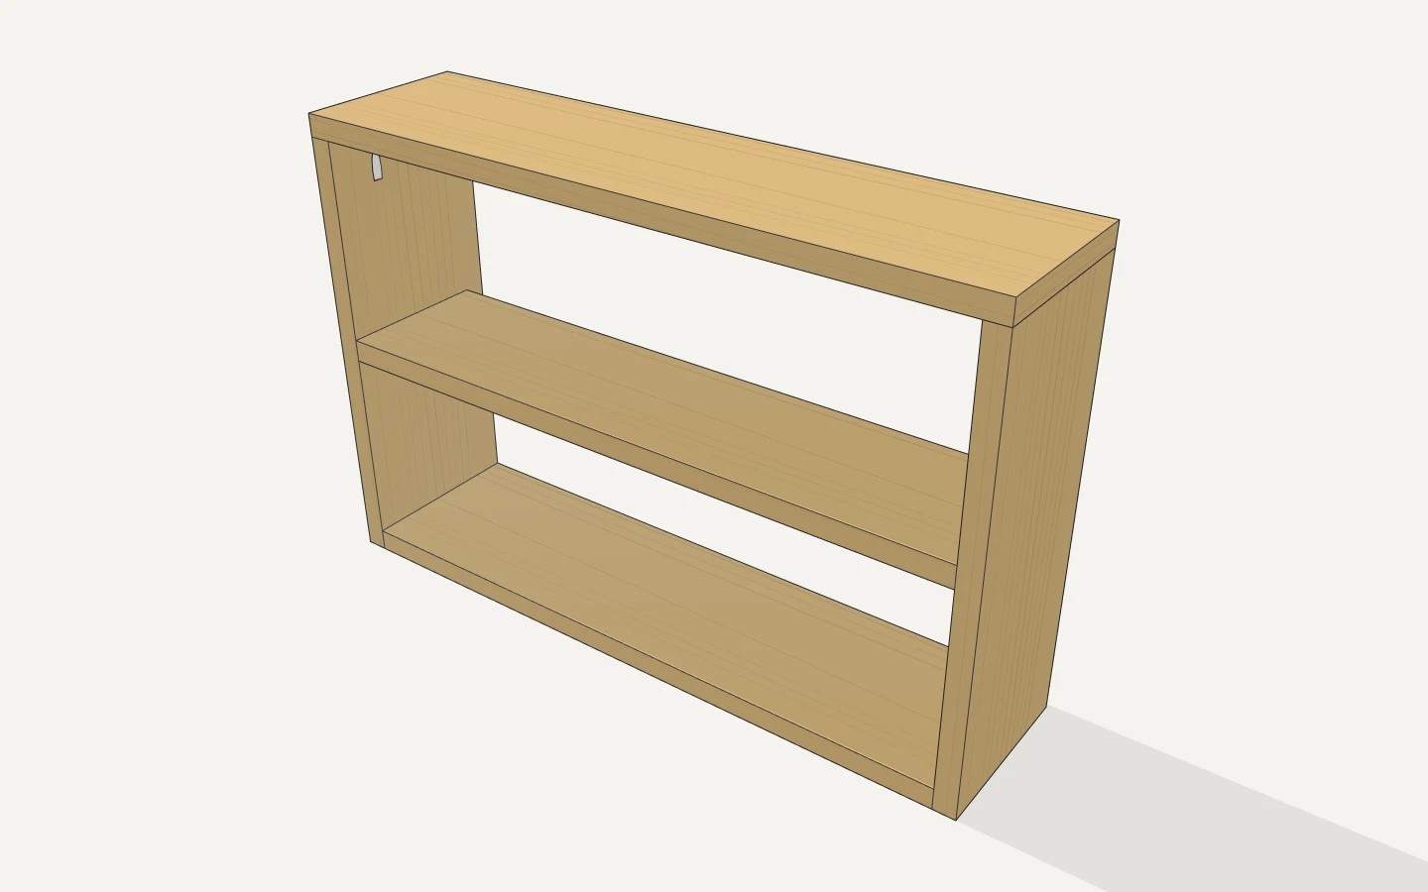
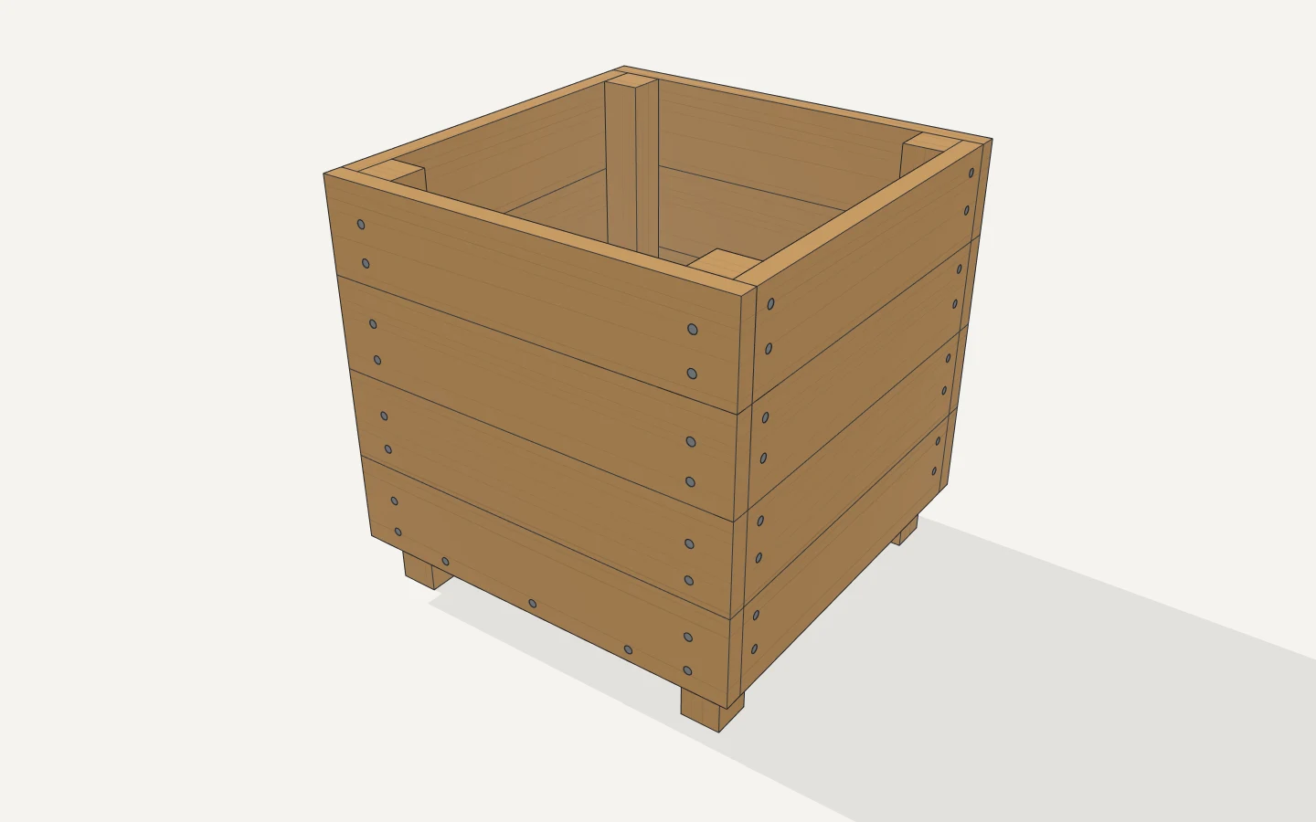
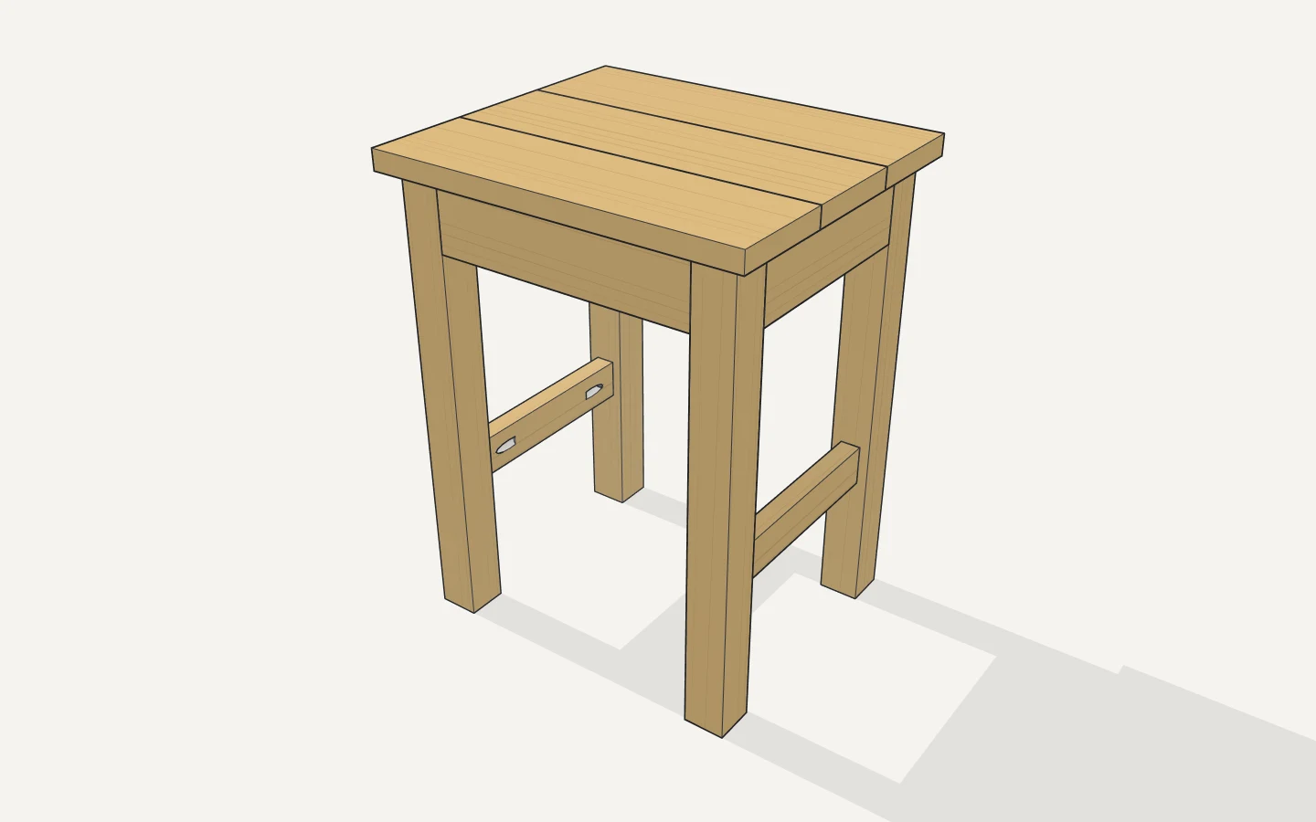
With AI
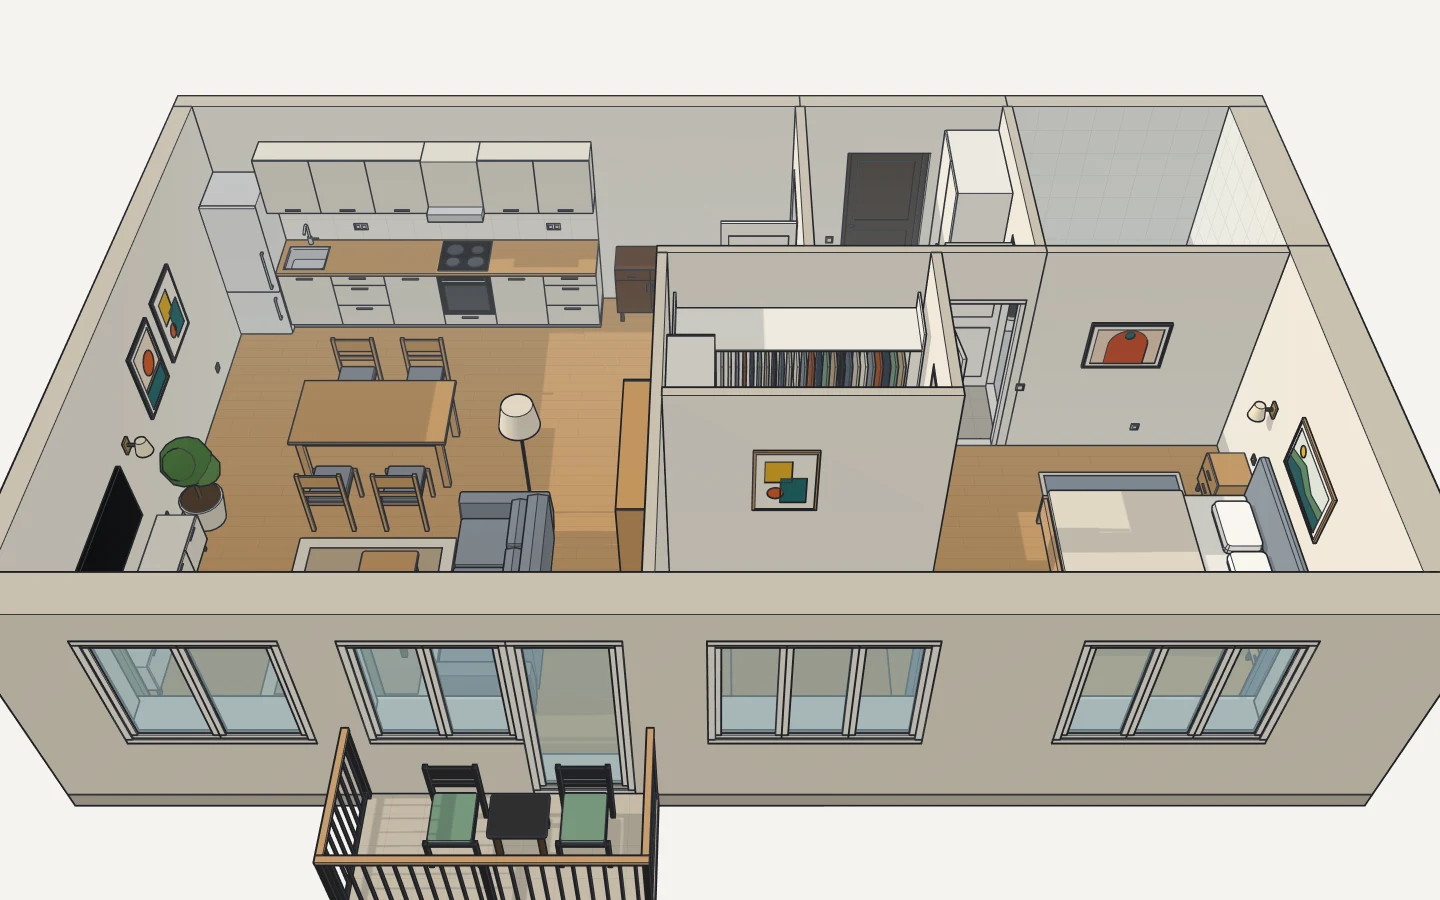
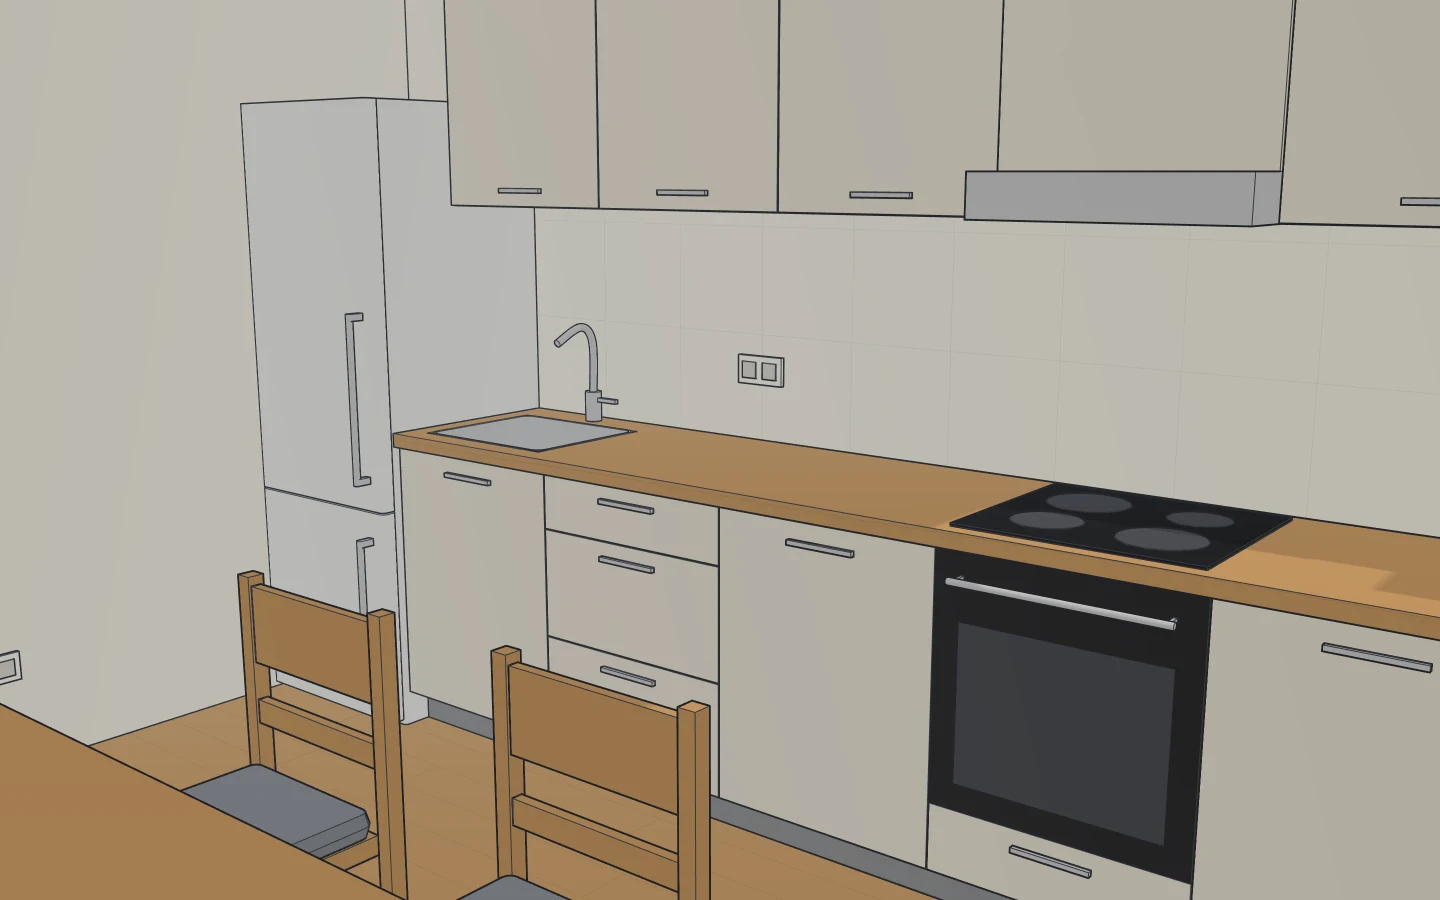
Teaching
Or just start drawing
No download, no sign-up.