Short of room for a stair? We’ll fold it into two flights
The two-flight stair of most houses: up one flight, round a landing or winders, back up the other. Tell us the floor height: uCAD splits the risers between the flights, sizes the landing and draws the stair, its stringers, posts and railings, at real sizes.
Work out the steps
The turn your way
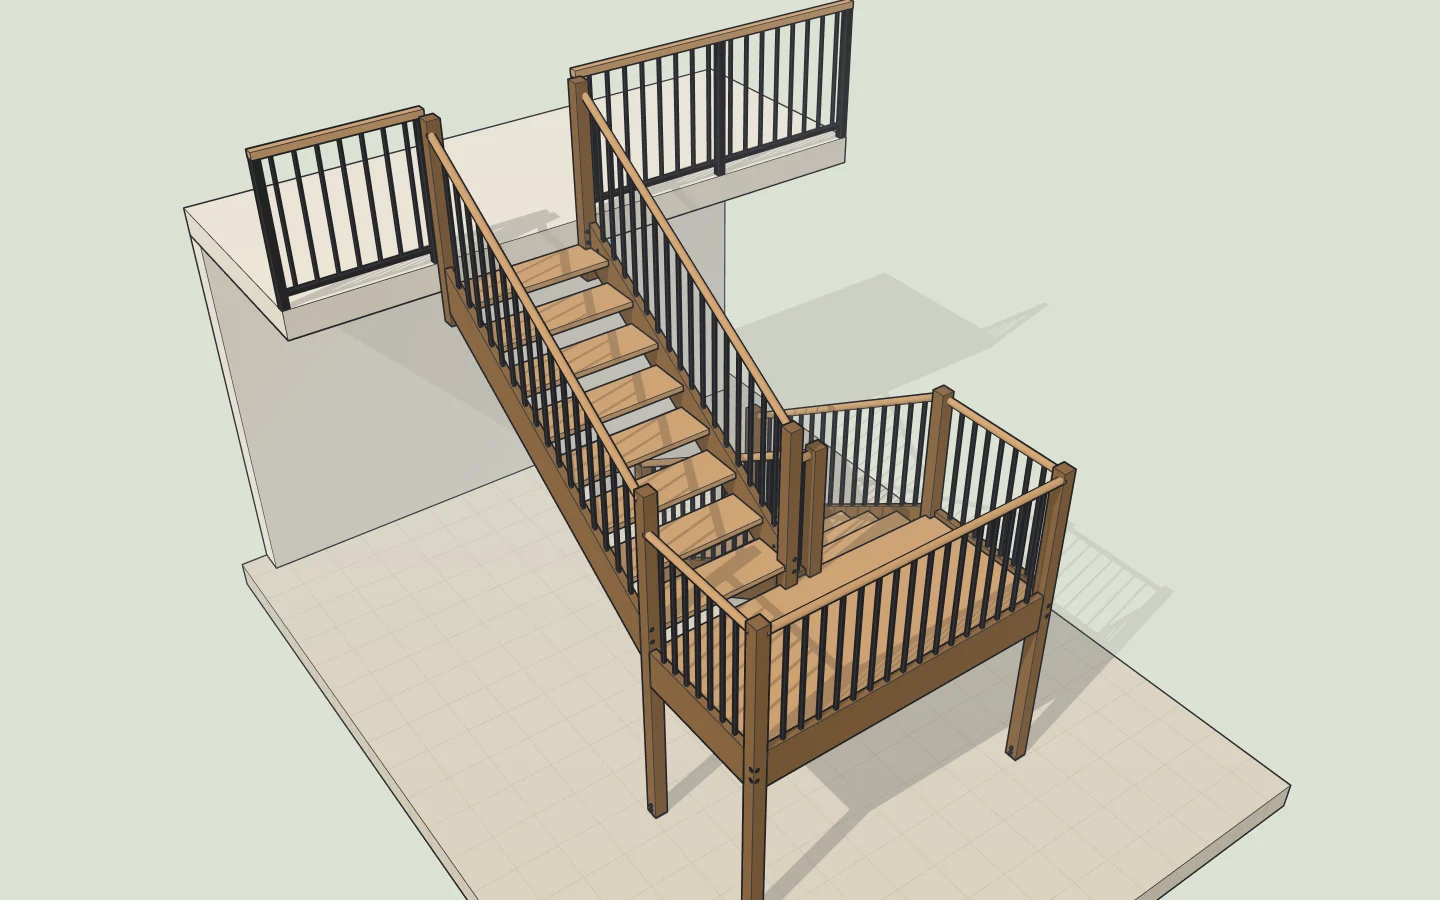
A landing
The half-landing across both flights: the roomiest turn, and the rule in public buildings.
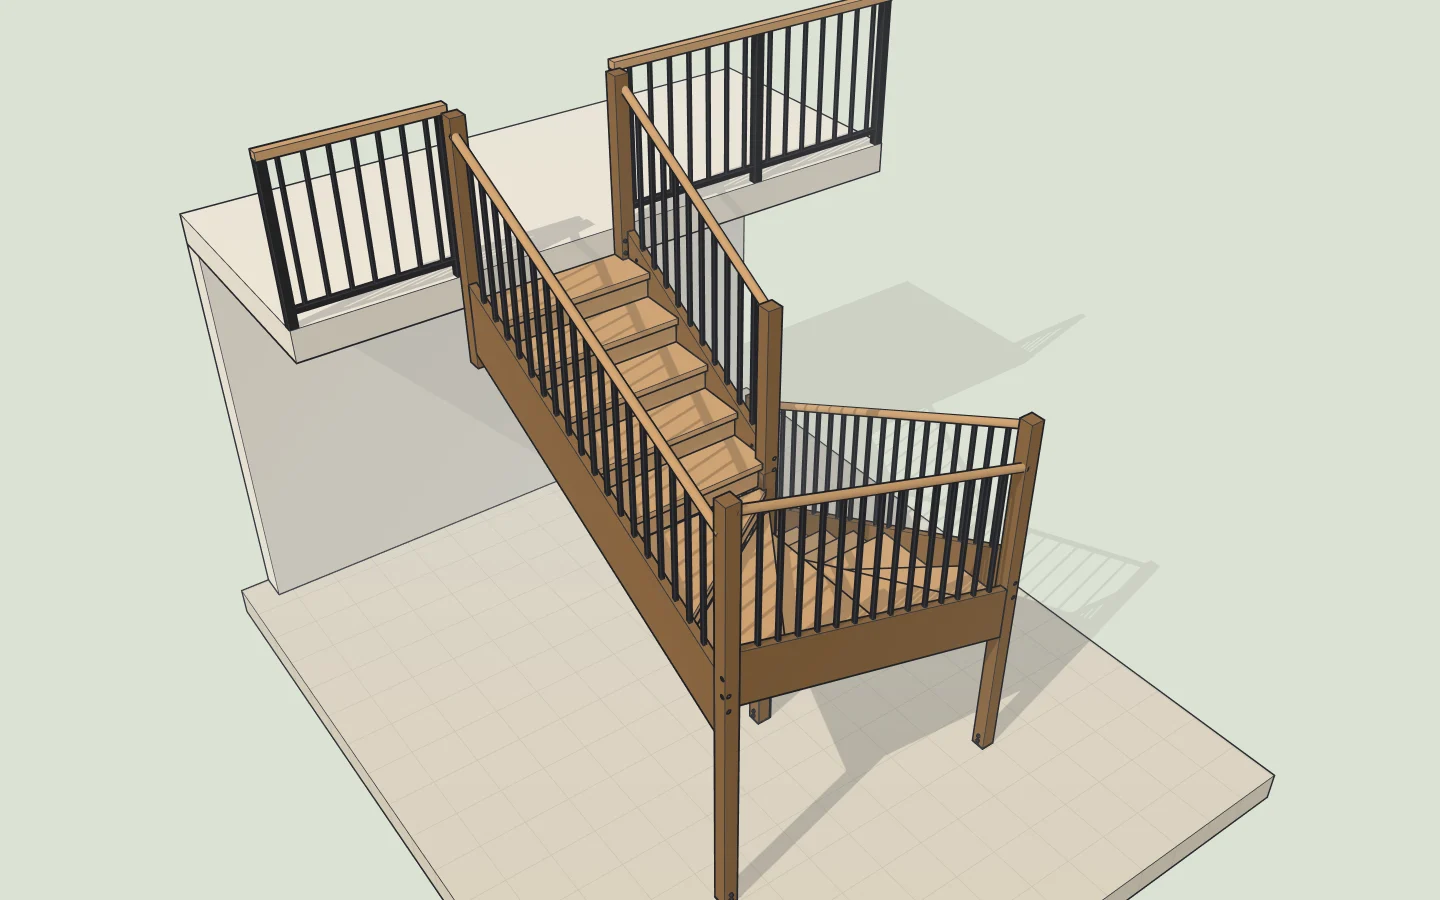
Winders, a dog-leg
Six winders round the turn and no gap: the most steps in the least room.
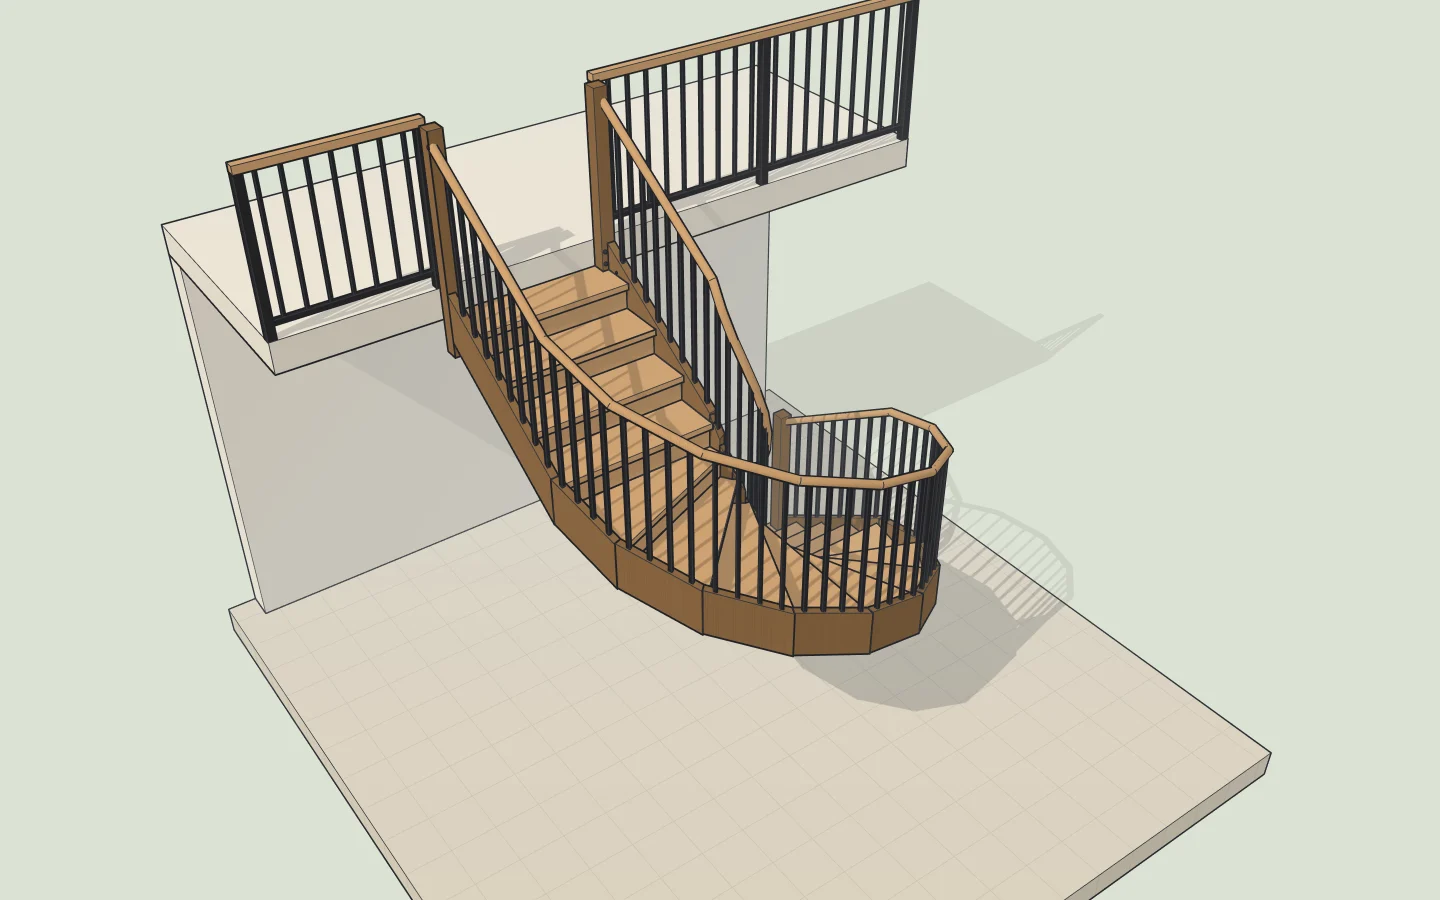
Round a half circle
The winders round a well or a single post, for a softer turn.
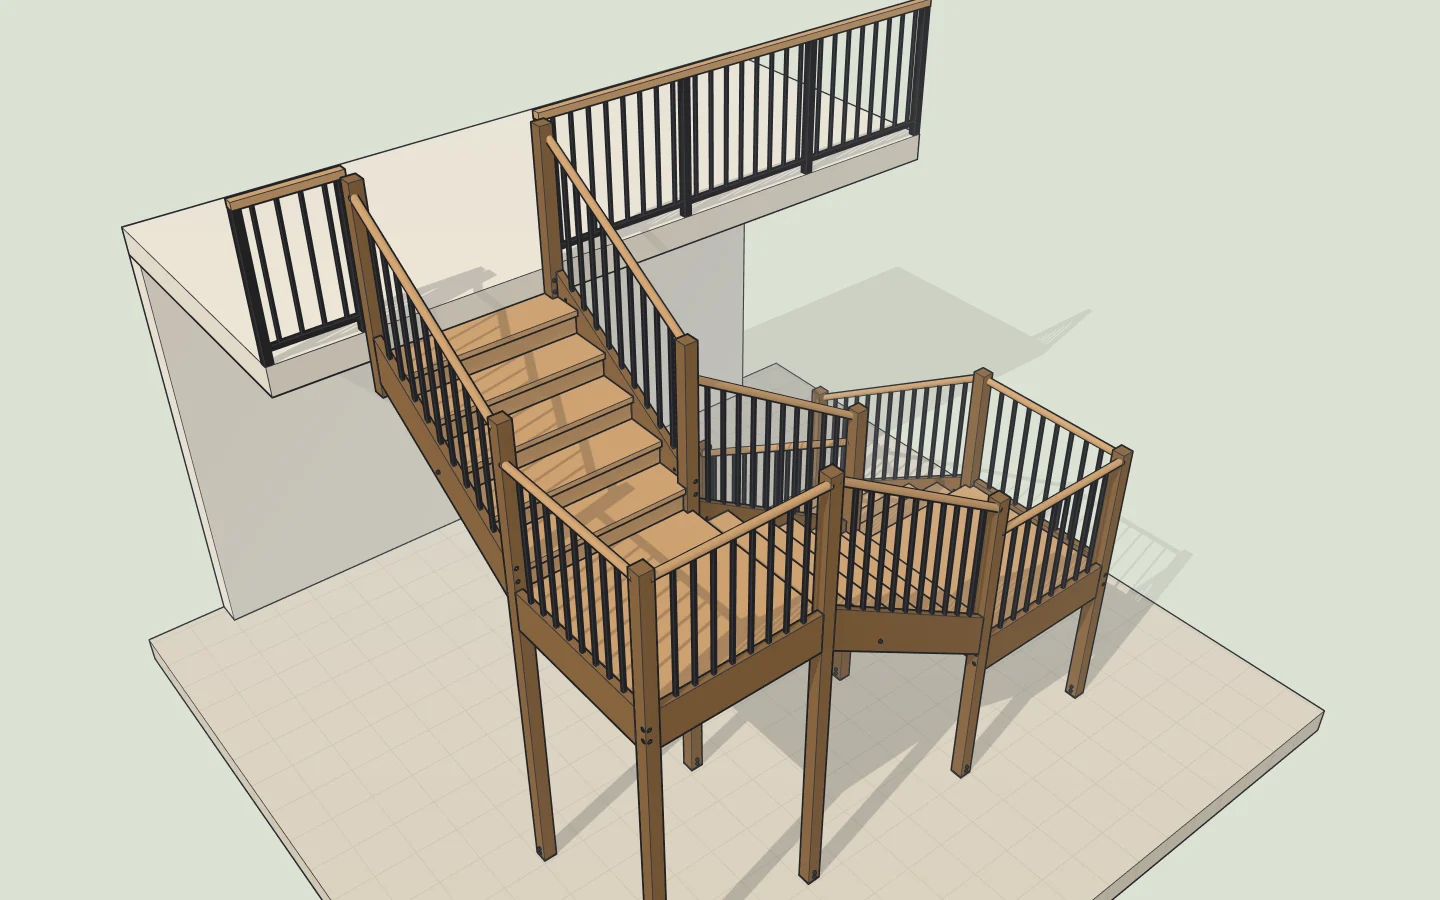
Three flights round a well
Taller storeys: three flights and two landings round a stairwell.
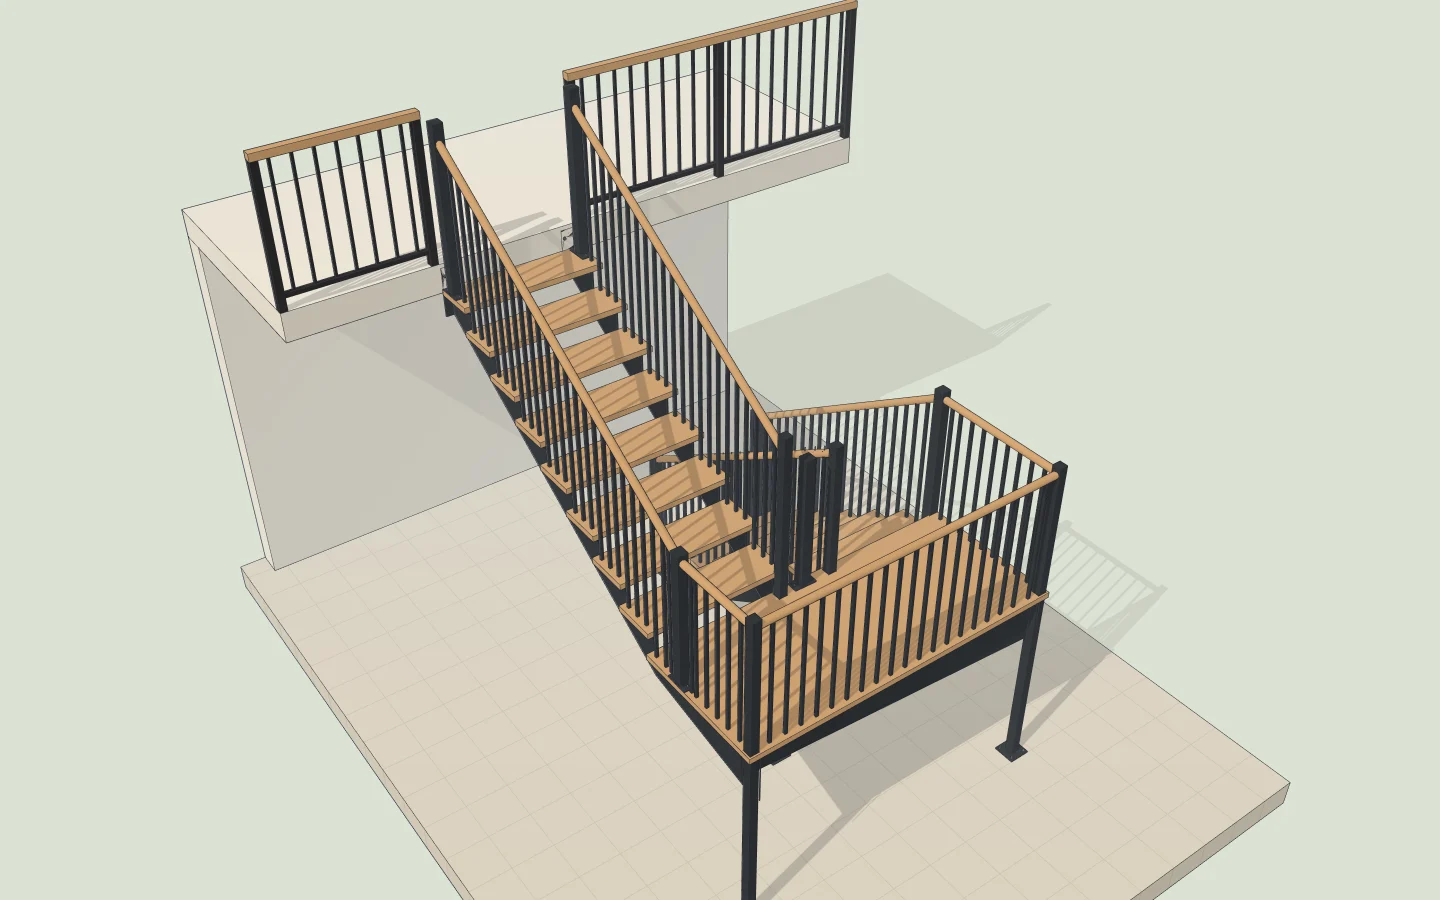
In steel
On zigzag steel stringers, the landing on posts.
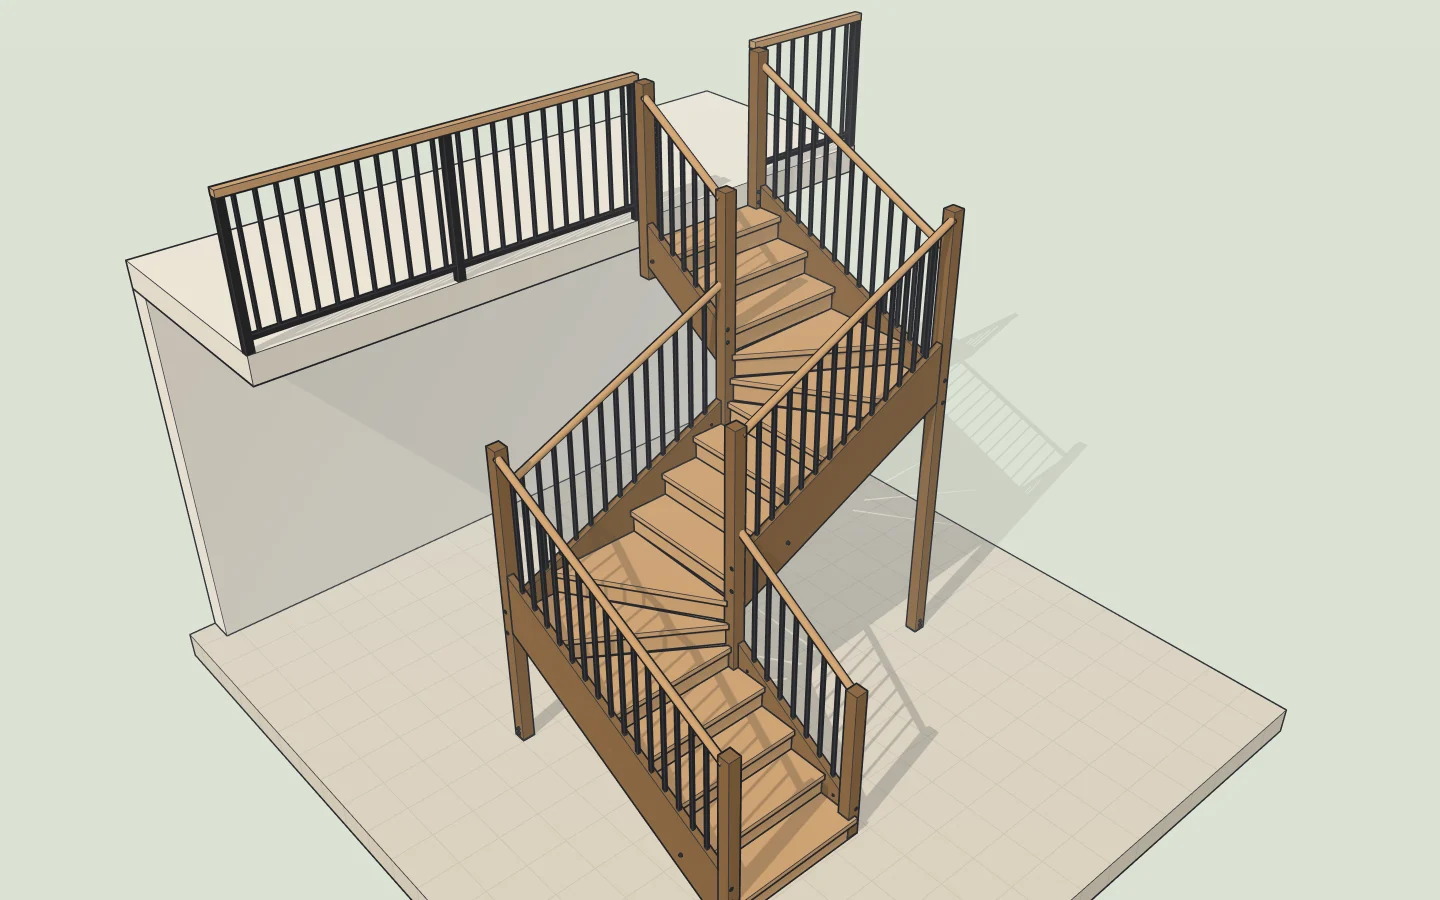
Or a Z
Three flights turning one way and then the other.
What you can change
- Which way it turns, and how many steps come before the turn.
- The gap between the flights: none for a dog-leg against a central wall, wide for an open well.
- Open treads, closed with risers, steel zigzag stringers or solid.
- Railings inside, outside or both, and every color.
Where it fits
- The footprint is about twice the stair's width by half its run plus a landing: the calculator gives it.
- Put it in the house's model and check the headroom under the floor above: about 2 m over every nosing.
- Share a link with the builder, or export it.
Tell us what you need. We’ll do it.
uCAD’s AI draws it in real sizes, and changes it when you ask.
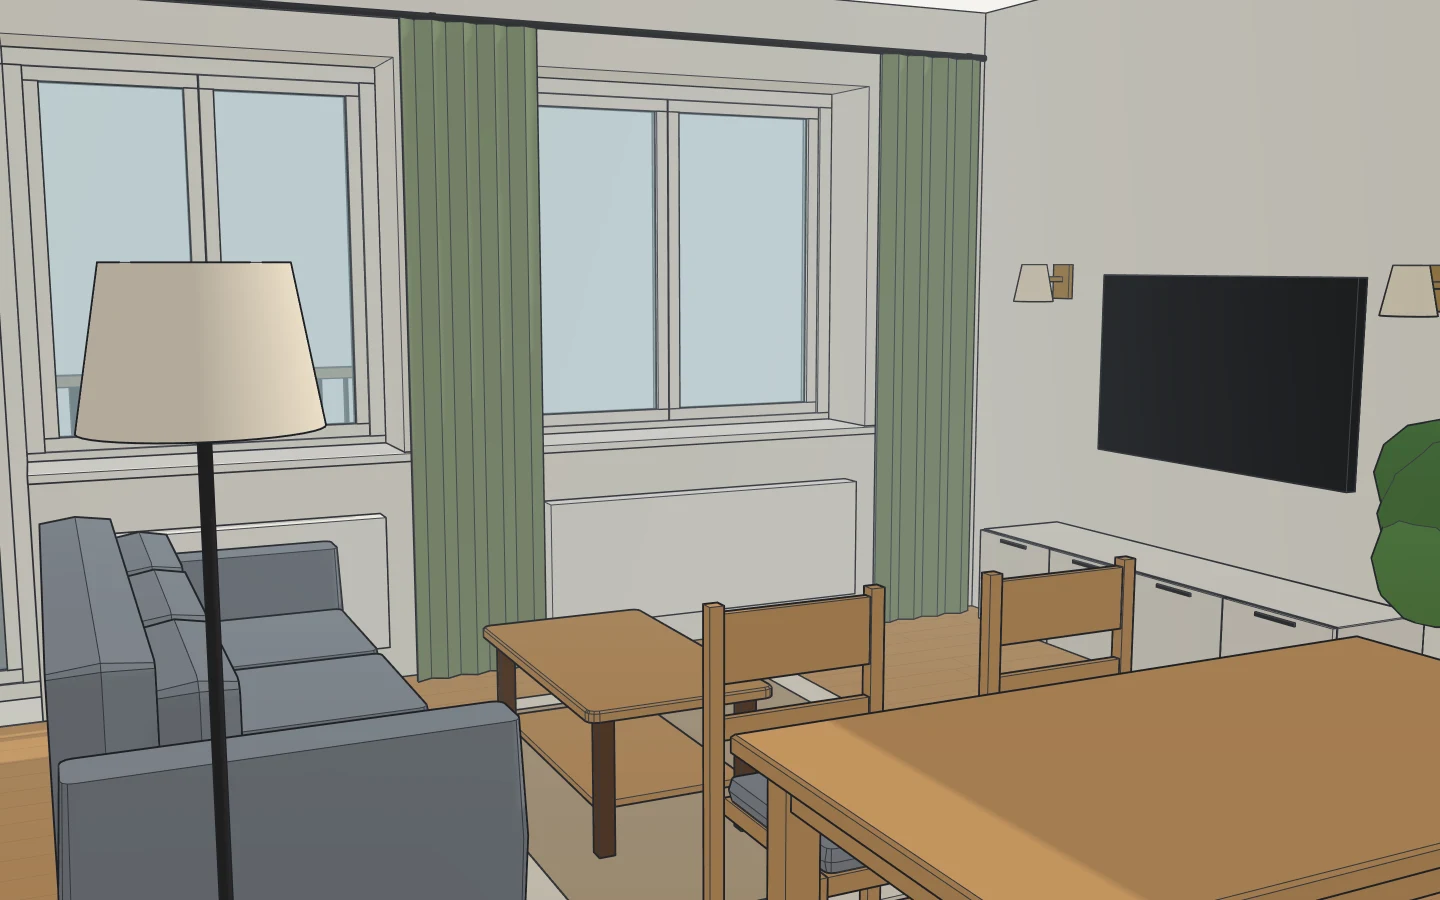
Can’t make the furniture fit?
We’ll lay it out for you, every piece at its real size.
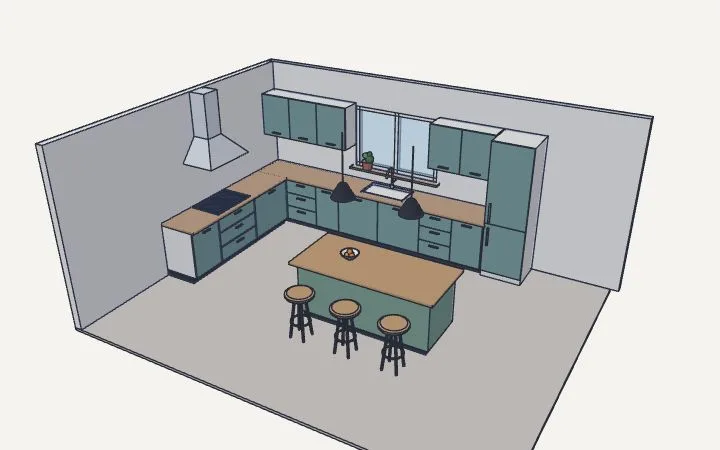
Want a new kitchen?
We’ll design it: the units, the worktop, the appliances, to your walls.
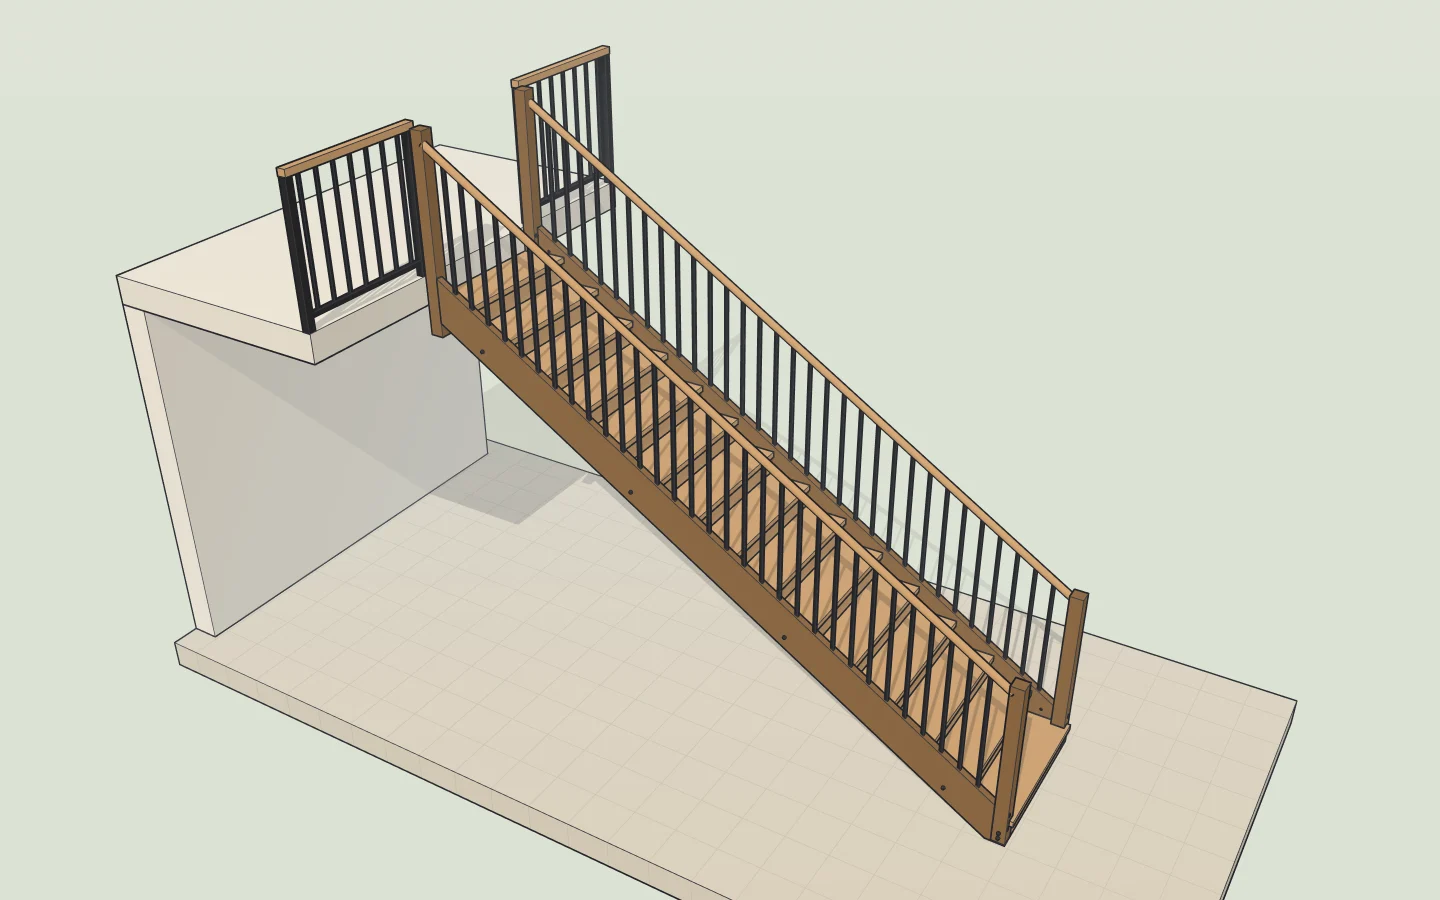
Not sure the staircase will fit?
It will: we work out the steps from your floor height and show you.
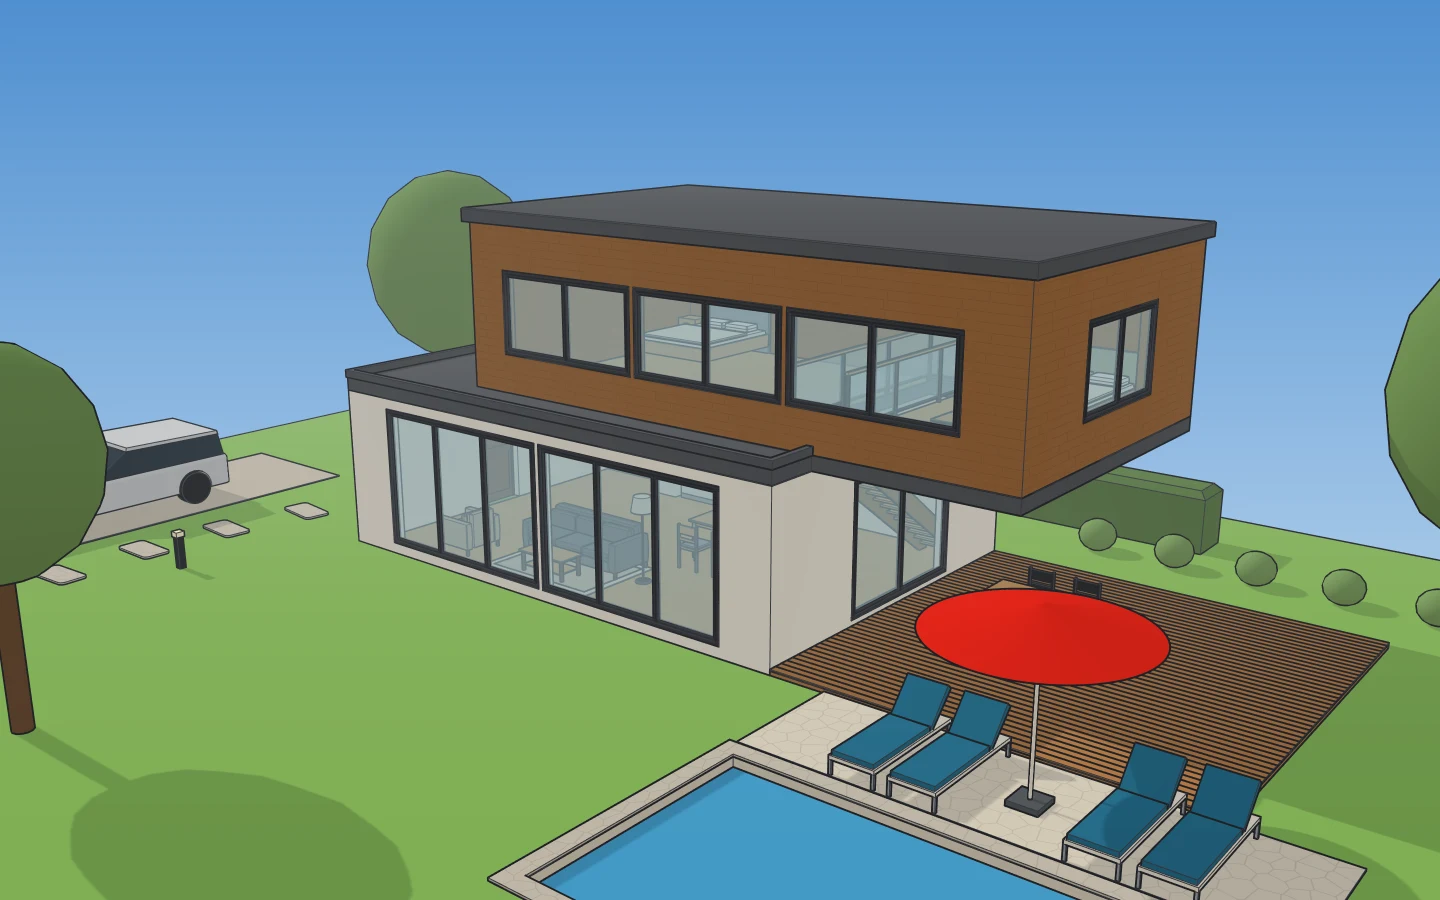
Love a house, a garden or a room you saw?
Show us the photo: we’ll build one like it, to real sizes.
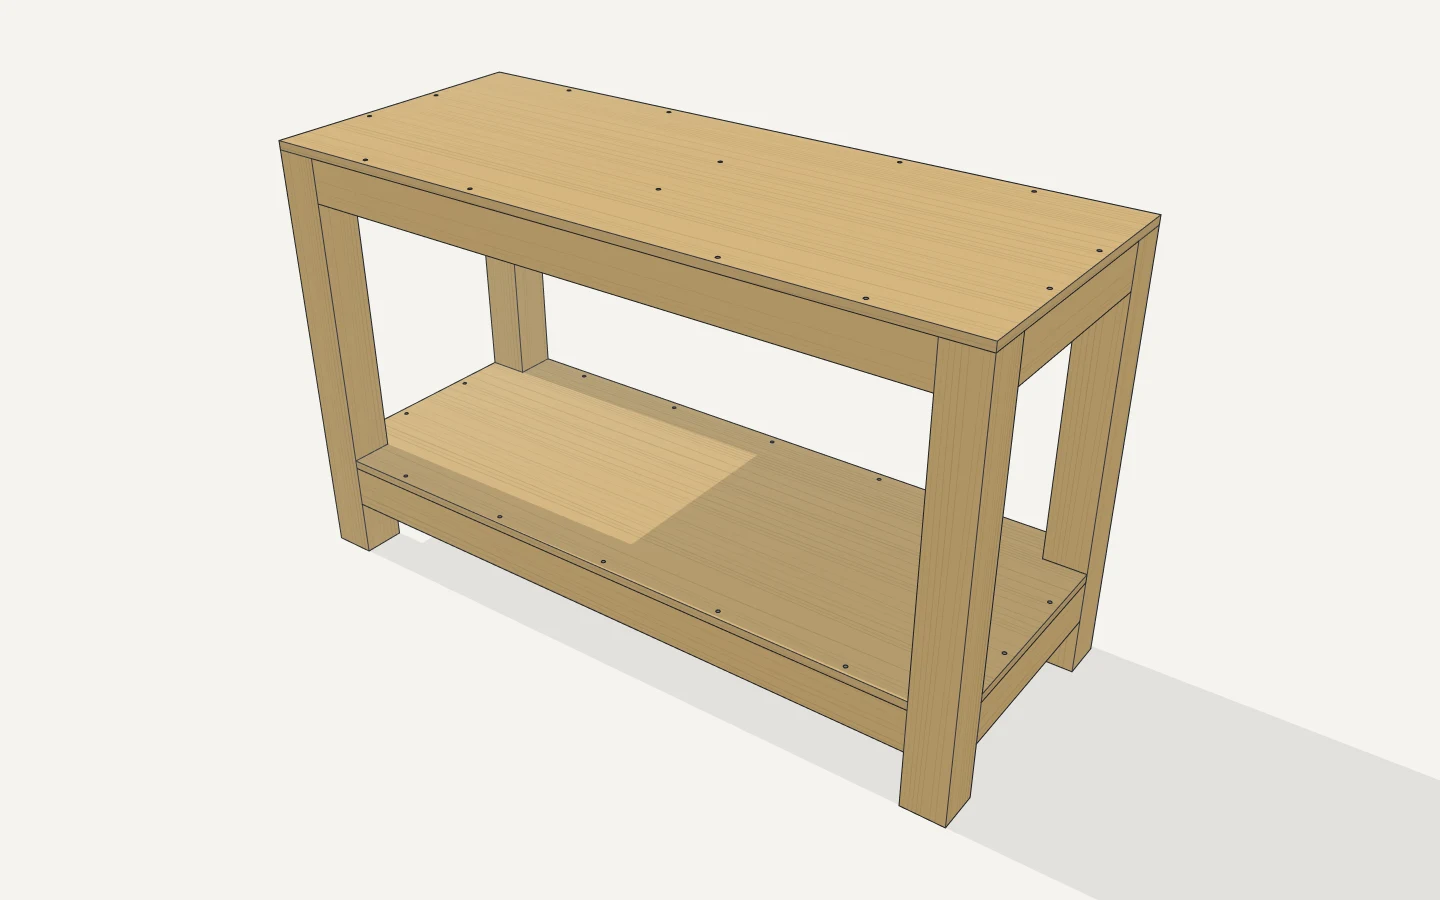
Building a shelf, a bench, a workbench?
You get the cut list, what to buy and how to put it together.
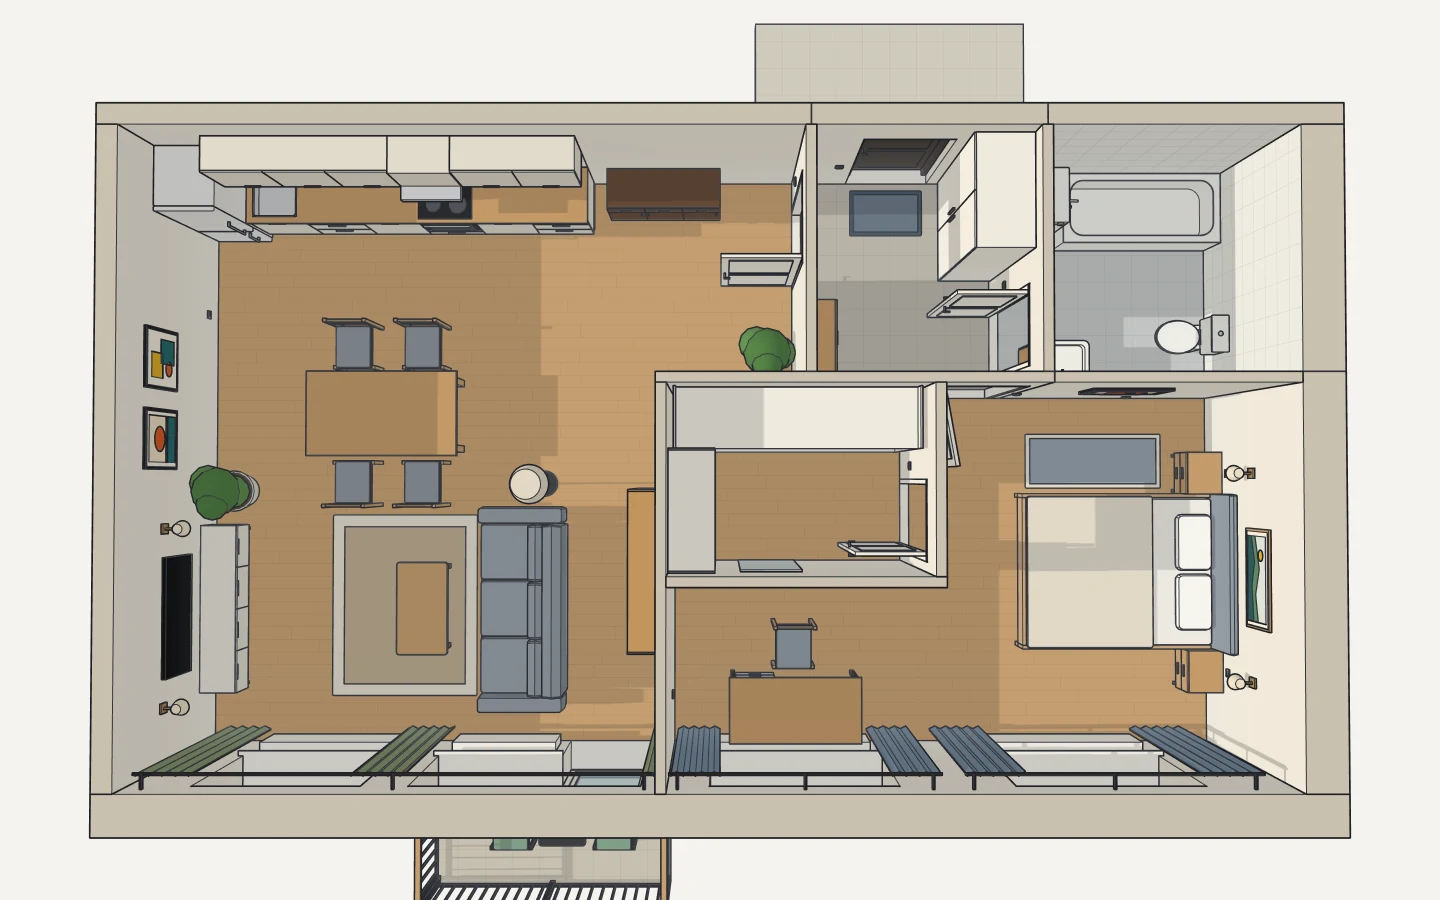
Need a floor plan?
Tell us the rooms: we’ll draw the flat or the house, walls, doors and windows.
You say it, we draw it
No CAD to learn: write what you need the way you’d tell a builder or a designer.
Not right? Say so
“Move the sofa to the window.” “A metre wider.” Every change can be undone; nothing can break.
Free to try
Nothing to install: it opens in your browser. A new account tries the AI free.