Two-room flat
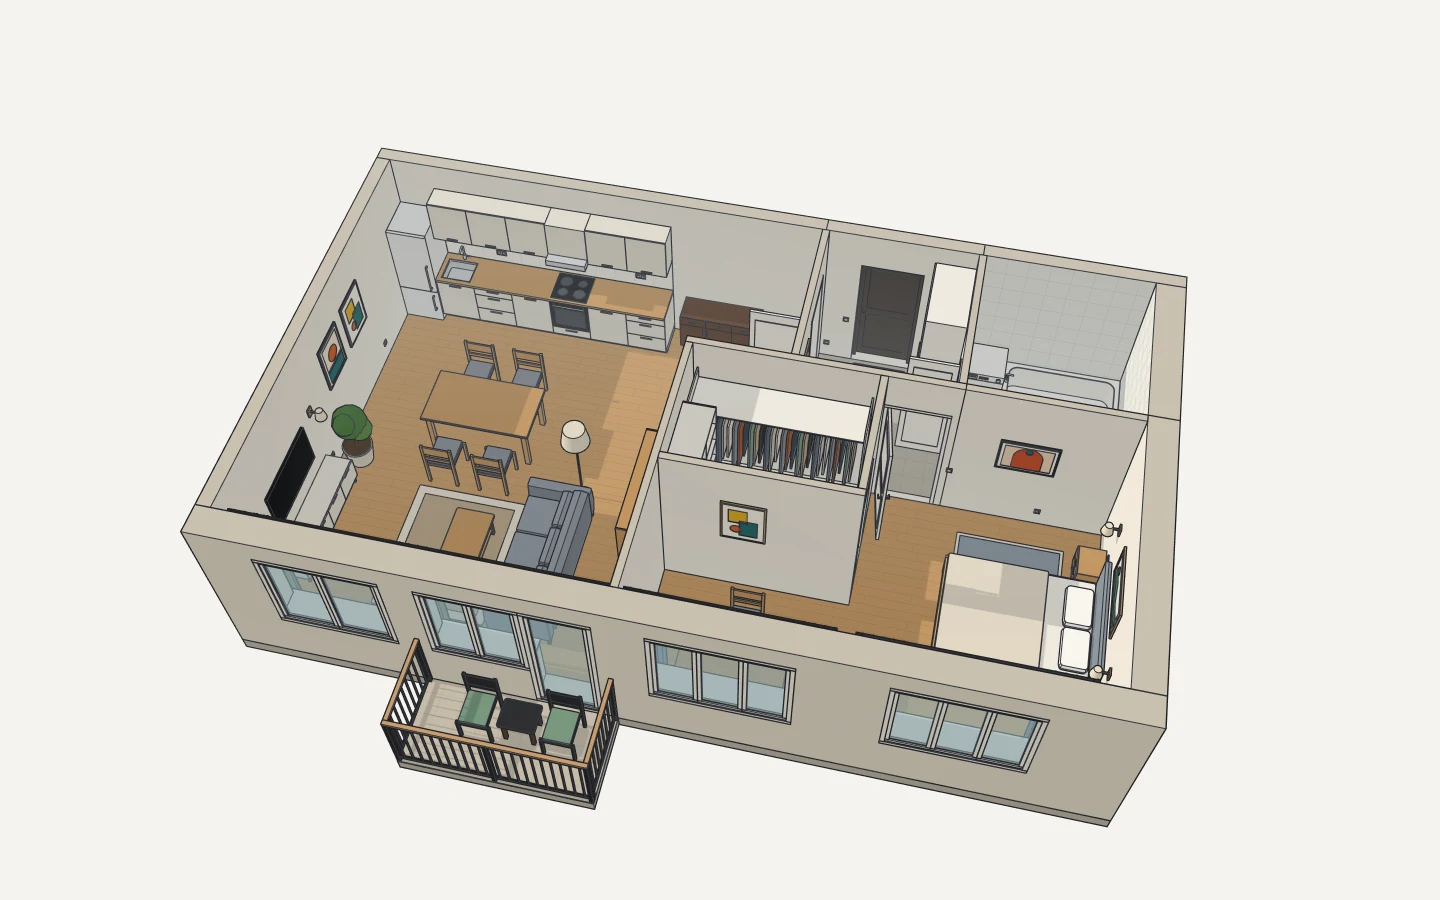
A 66 m² flat with the ceiling off: a kitchen-living room and a balcony, a bedroom with a walk-in closet, a hall and a bathroom, furnished to real sizes.
What's in it
A two-room flat as a planner draws it, almost all from the library: walls as separate solids, each room's side with its own finish (plaster, white tile in the bathroom); floors painted with materials (oak planks, tile); window() and door() cutting their openings (wall=); kitchen_units() with a sink and a hob, wall_units(), fridge(), a hood; dining_table(), chair(), sofa(), tv_unit(), coffee_table(), rug(), bookcase(), floor_lamp(); bed(), bedside_table(), desk(); a walk-in closet with shelves and a hanging rail; wardrobe(), chest_of_drawers() in the hall; bathtub(), toilet(), washbasin(), washing_machine(); a balcony with a railing().
Change it
It opens as a new drawing in the editor: orbit round it, cut a section, measure it, move its parts. It's built by a short script — open the Script panel, change a number and run it again, or ask the AI assistant to change it for you.
More examples
Kitchen
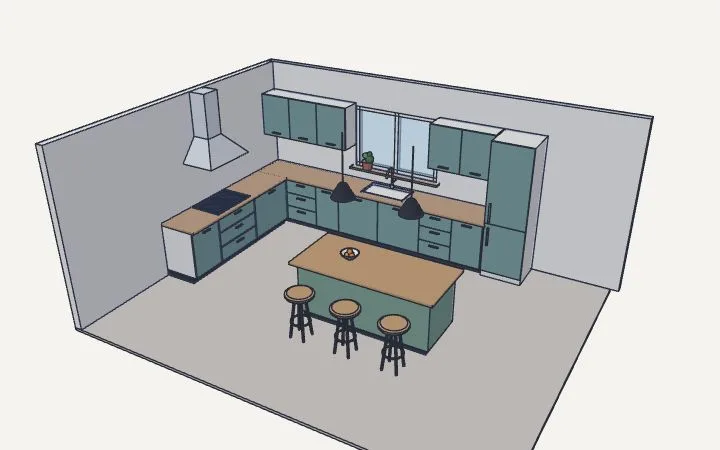
An L of units where every drawer and door is its own object, a worktop with the sink cut in, a hood, an island.
Dining room
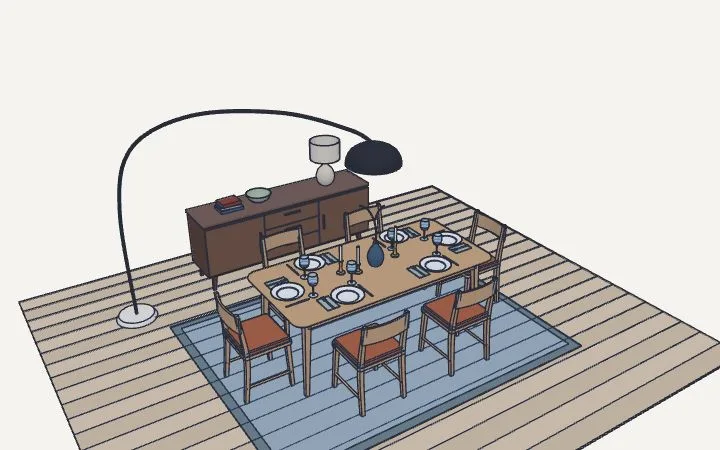
Chairs with curved, lofted back legs, a table on splayed legs, places laid for six, a sideboard that opens.
Villa with a garden
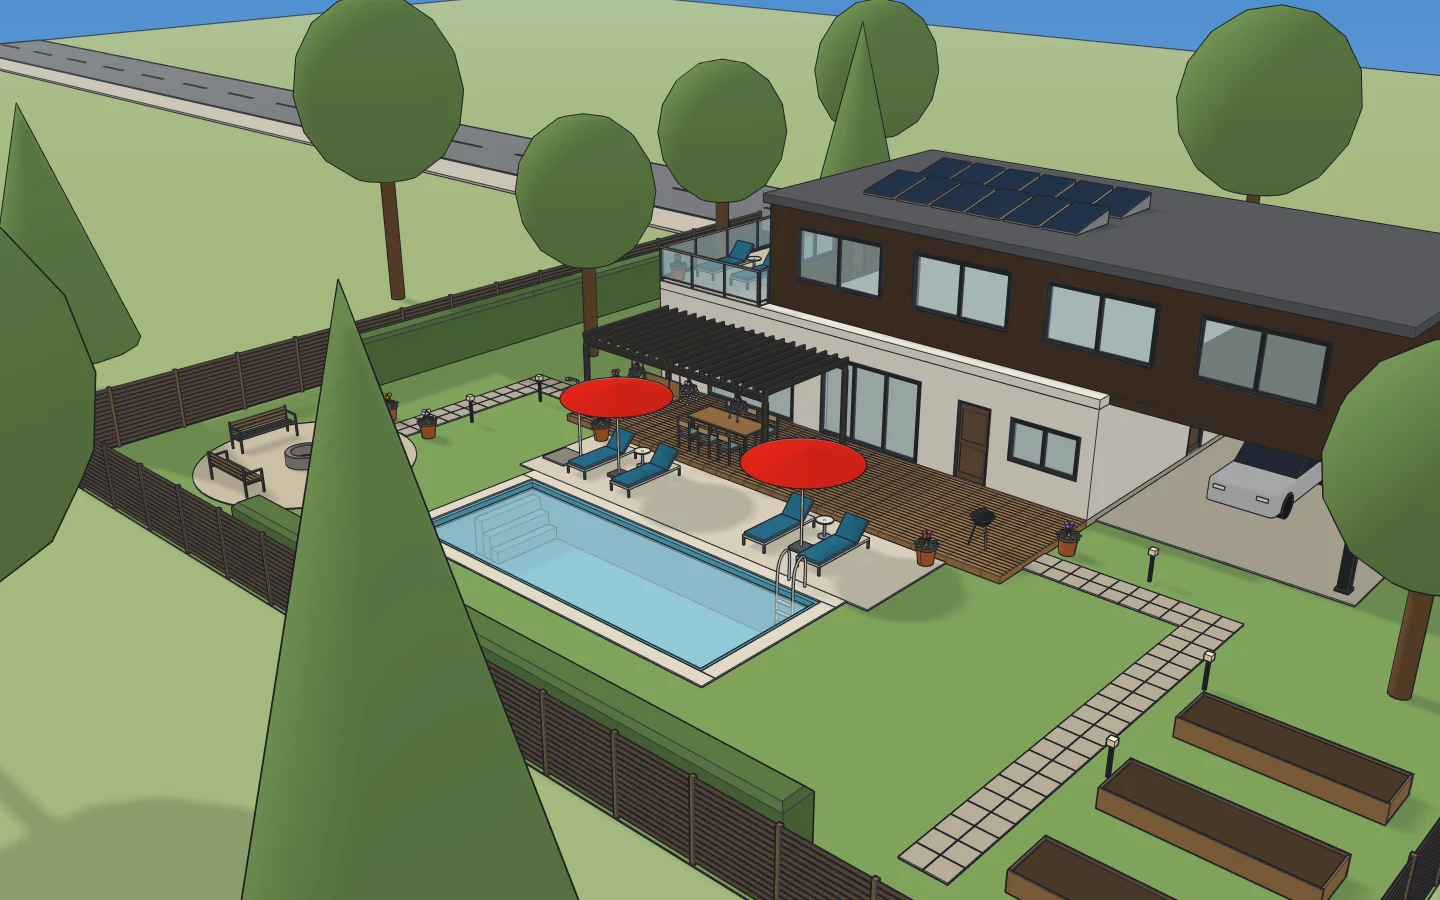
A white ground floor behind walls of glass, a timber upper floor over the terrace, a pool in the lawn, a pergola, a fire pit, trees round the plot.