Timber-frame house
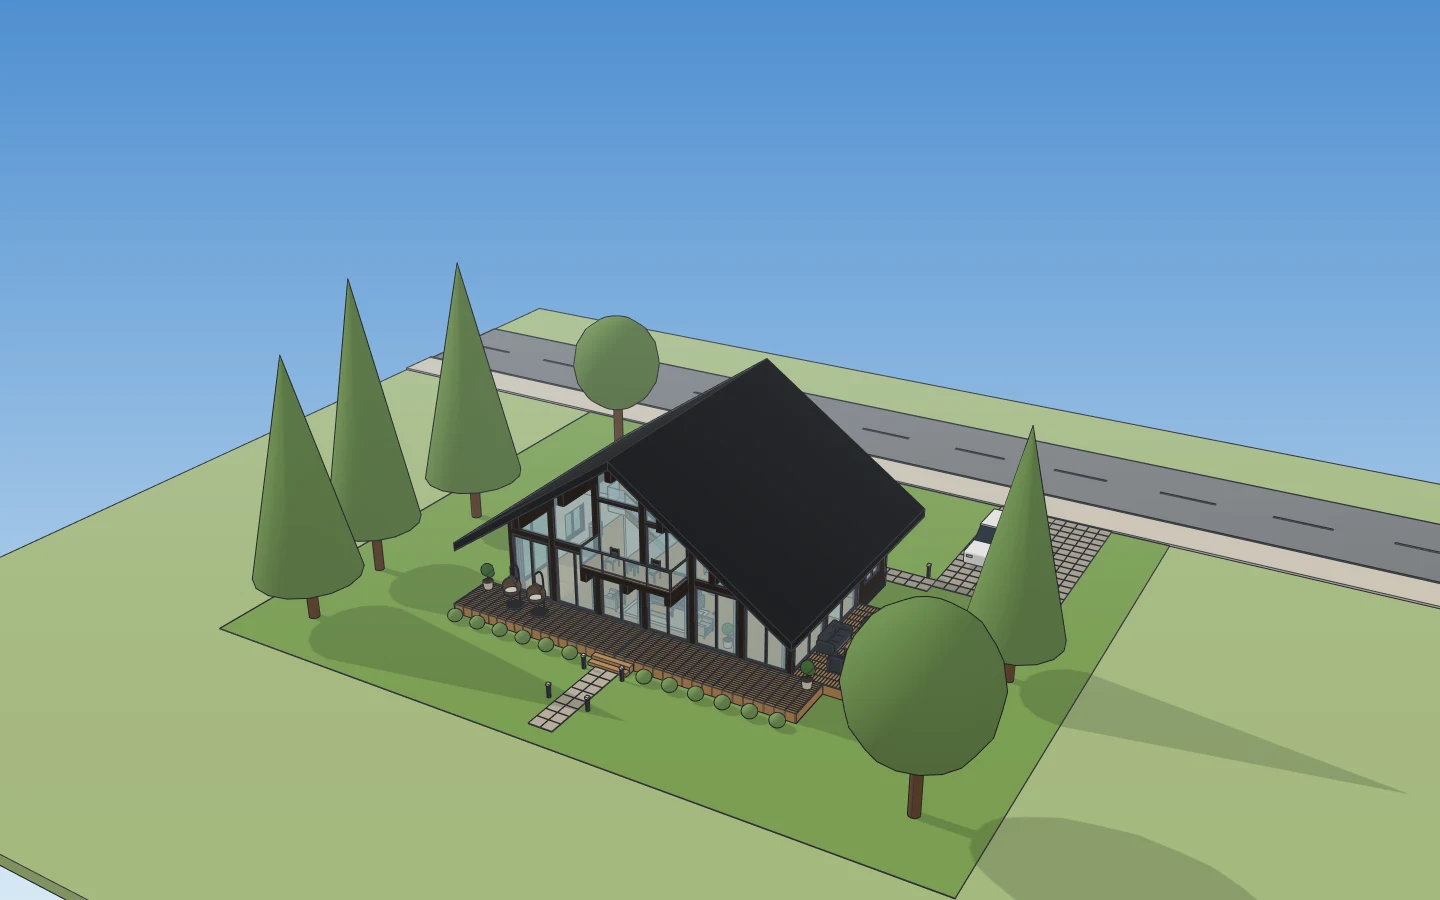
A dark glulam frame, the 15 m south gable glazed floor to roof under a 35° roof with deep overhangs, a gallery over the living room, a terrace among pines.
What's in it
A modern fachwerk house as an architect sketches it for a client: posts and beams on a grid, glass and dark boards between them, a gable roof on open purlins and a ridge beam with a wood soffit (prisms cut to the roof line), a living room open to the roof with a stair() and a gallery behind a glass railing(), the kitchen, bedrooms; a deck() round two sides with egg chairs and a lounge, a parking pad with a car, paths, shrubs and pines.
Change it
It opens as a new drawing in the editor: orbit round it, cut a section, measure it, move its parts. It's built by a short script — open the Script panel, change a number and run it again, or ask the AI assistant to change it for you.
More examples
Modern house
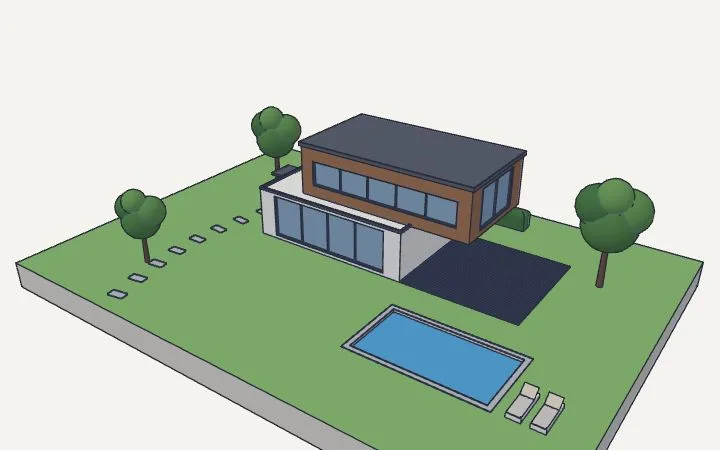
A white ground floor and a timber upper floor cantilevered 3.5 m over a deck, glass to the garden, a stair inside, a pool with loungers, a drive with a car.
Spiral staircase
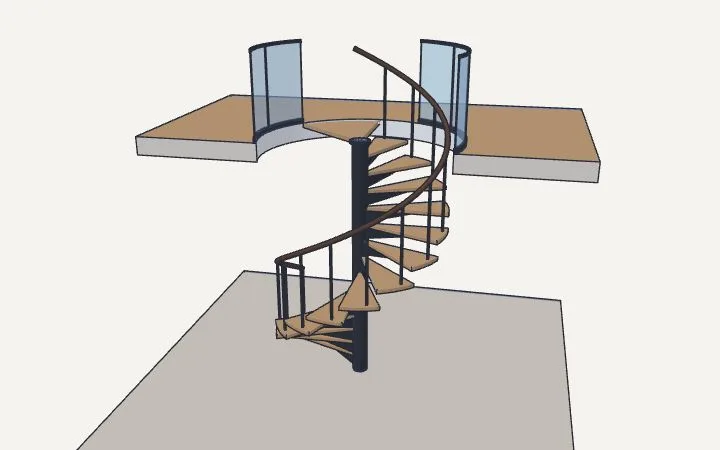
Fourteen treads turned and raised in a loop, a handrail swept along a helix, a glass balustrade above.
Villa with a garden
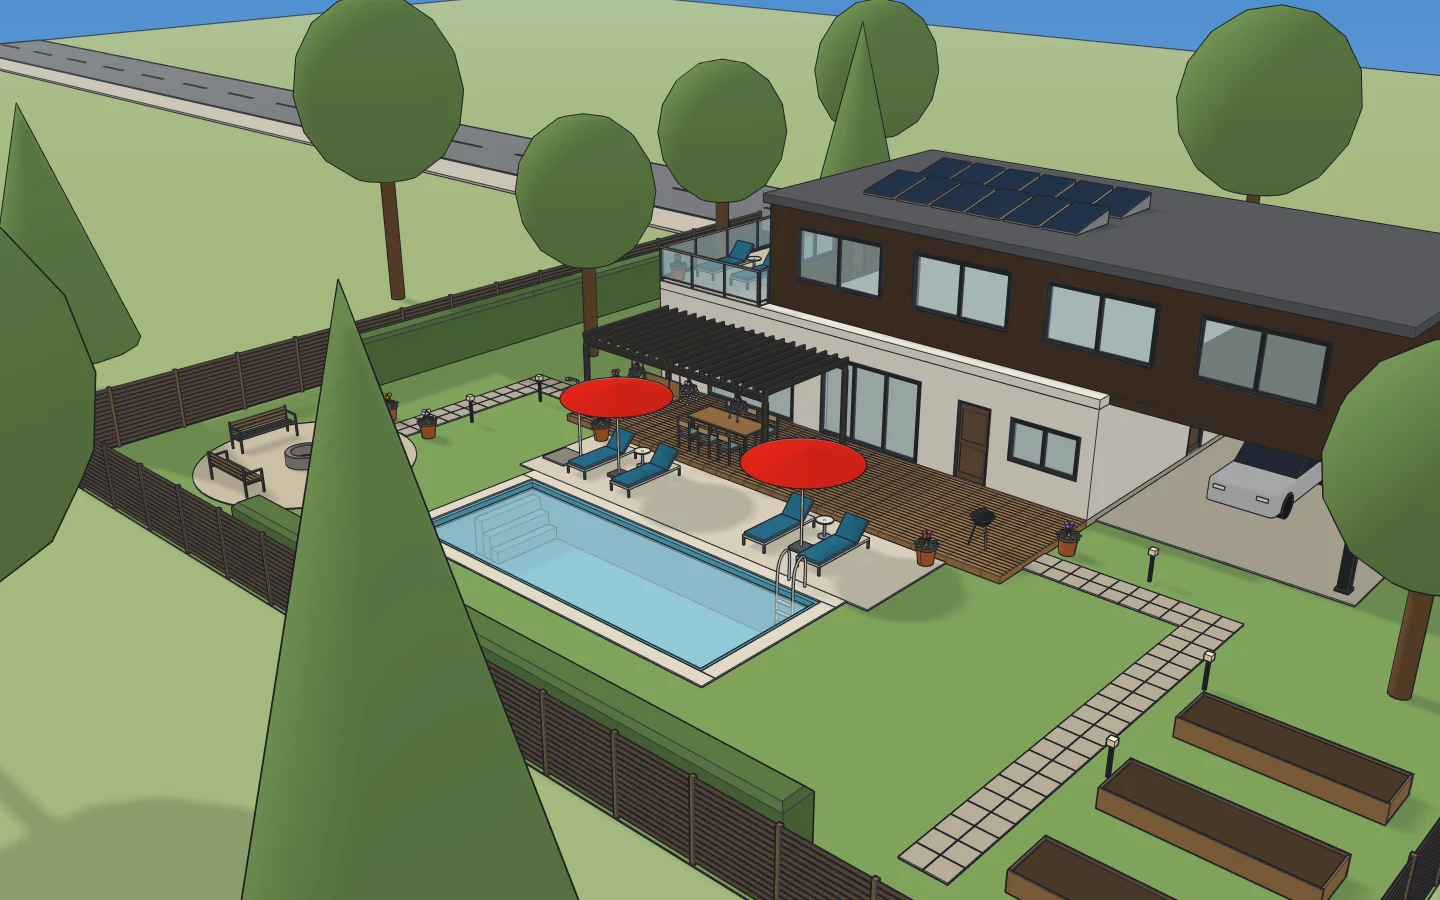
A white ground floor behind walls of glass, a timber upper floor over the terrace, a pool in the lawn, a pergola, a fire pit, trees round the plot.