Kitchen with the range in the hearth
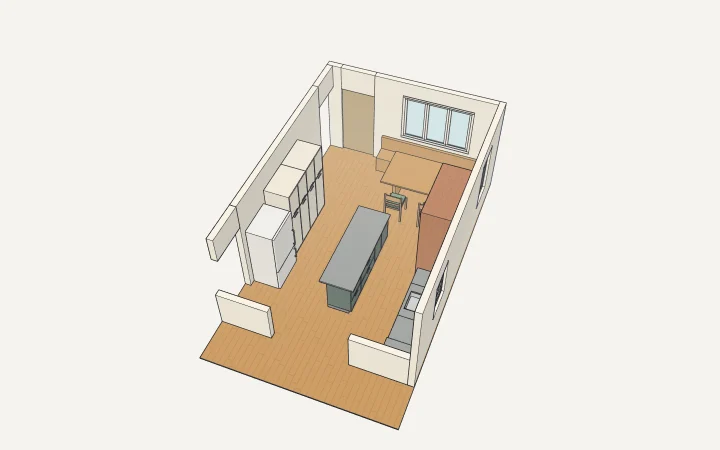
An old 14′1″ × 20′4″ dining room turned into a kitchen: the range in the old hearth, the sink run beside it, hutches on the centre wall, an island, a bench and table under the window, and the line from the fridge to the sink checked against the island.
What's in it
A kitchen layout in feet with sizes in inches (i = 1/12): walls from a wall() helper, some full height, some cut low, lintels over openings; window() cut into a wall (wall=); a chimney breast from added box()es painted brick, base_unit(kind="hob_oven") set in its hearth; base_unit()s placed on a running y and pushed flush to a wall with move() and .max; fridge(), tall_unit(kind="larder"); an island of base units without worktops under one top; a bench and a table from boxes, chair()s; dim() with its own text for each aisle and a 3D dim() for the fridge-to-sink line, label() with leaders.
Change it
It opens as a new drawing in the editor: orbit round it, cut a section, measure it, move its parts. It's built by a short script — open the Script panel, change a number and run it again, or ask the AI assistant to change it for you.
More examples
Bungalow, 181 m²
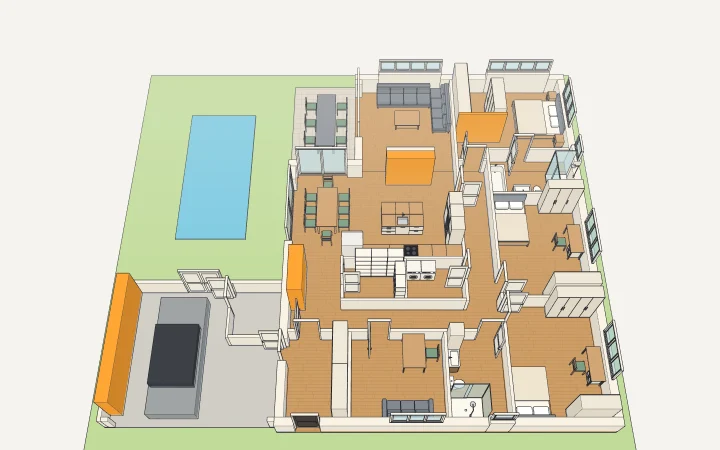
A real single-storey house drawn to scale from its owners’ plan, the walls cut at 1 m: every room furnished, every door swung as planned, and in orange what was proposed to them.
Living space of a 100 m² house
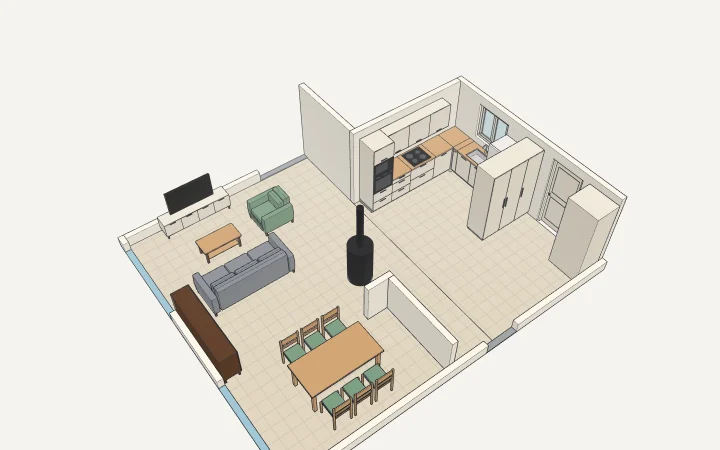
The L-shaped main room of a single-storey house re-planned: the kitchen by the entrance with the sink under a new window, dining and living by the two sliding bays, the low wall and the wood stove left where they are.
Kitchen with a peninsula
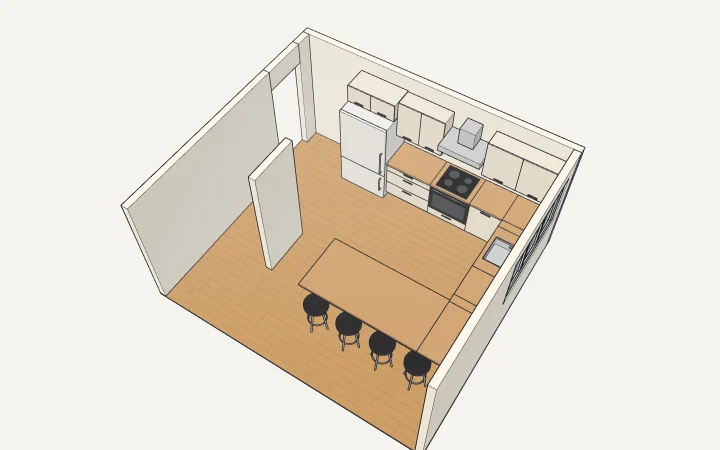
A gutted 15.8 × 10 ft kitchen laid out for its owner: the range wall, the sink under the window, a 9 ft peninsula with four stools and a second way in.