Stairs by floor height · 10 ft · U-shaped, winders
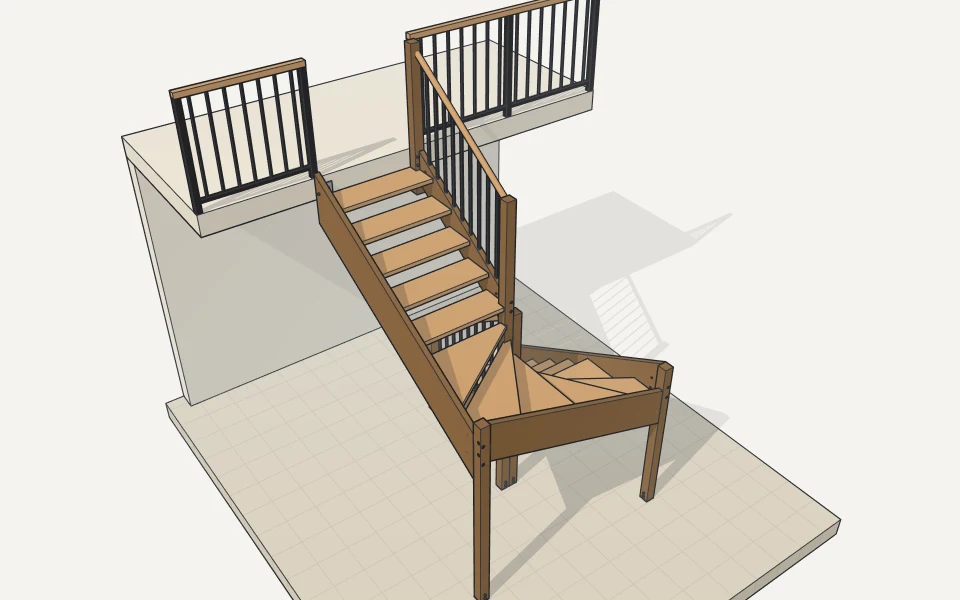
U-shaped stairs with winders for a 10 ft floor height
17 risers of 7 1/16″ and 16 treads 10 5/8″ deep, at 34°. 36″ wide, it takes 6′ 3 7/8″ × 7′ 5 1/8″ of floor. Six winders carry it round the half turn, each taking a riser, so it needs no landing.
Open this stair in uCADWhat it’s made of
More or fewer steps
10 ft (120″) can be climbed in fewer, higher steps or more, lower ones. Each opens in uCAD as this stair with that many risers.
| Risers | Each riser | Going | Pitch | Run of a straight flight | How it walks | In uCAD |
|---|---|---|---|---|---|---|
| 15 | 8″ | 9 13/16″ | 39° | 11′ 5 13/16″ | over the IRC’s 7¾″ riser | open |
| 16 | 7 1/2″ | 9 13/16″ | 37° | 12′ 3 5/8″ | treads under the IRC’s 10″ | open |
| 17 | 7 1/16″ | 10 5/8″ | 34° | 14′ 2 1/16″ | comfortable (drawn here) | open |
| 18 | 6 11/16″ | 11 7/16″ | 30° | 16′ 2 1/8″ | comfortable | open |
The IRC (US homes) allows risers up to 7¾″ and asks for treads of at least 10″, 6′8″ of headroom and a width of 36″; states and towns amend it. Check the code that applies to yours.
What it’s made of
Drawn as it’s built, in timber with open treads: treads housed in the stringers, posts under the turns, a railing on its newels. 237 parts in all, every bolt and weld among them. Sizes in inches, length × width × thickness.
| Part | Qty | Length | Width | Thickness |
|---|---|---|---|---|
| stringer (shaped) | 1 | 108 5/16″ | 16 5/16″ | 1 15/16″ |
| stringer (shaped) | 1 | 107 1/8″ | 16 7/16″ | 1 15/16″ |
| stringer (shaped) | 1 | 81 9/16″ | 13 7/8″ | 1 15/16″ |
| tread (shaped) | 1 | 43 5/16″ | 21 9/16″ | 1 9/16″ |
| tread (shaped) | 1 | 48 3/4″ | 19 1/8″ | 1 9/16″ |
| tread (shaped) | 1 | 42 3/4″ | 21 11/16″ | 1 9/16″ |
| tread (shaped) | 1 | 43 11/16″ | 21 1/4″ | 1 9/16″ |
| tread (shaped) | 1 | 43 1/8″ | 21 3/8″ | 1 9/16″ |
| tread (shaped) | 1 | 48 11/16″ | 18 11/16″ | 1 9/16″ |
| stringer (shaped) | 1 | 64 1/16″ | 10 3/8″ | 1 15/16″ |
| stringer (shaped) | 1 | 63 5/8″ | 10 3/8″ | 1 15/16″ |
| post, timber 90x90 | 1 | 123 3/4″ | 3 9/16″ | 3 9/16″ |
| tread | 10 | 37 3/16″ | 11 5/8″ | 1 9/16″ |
| post, timber 90x90 | 1 | 79 13/16″ | 3 9/16″ | 3 9/16″ |
| post, timber 90x90 | 1 | 78 13/16″ | 3 9/16″ | 3 9/16″ |
| post, timber 90x90 | 1 | 63″ | 3 9/16″ | 3 9/16″ |
| post, timber 90x90 | 1 | 54 5/16″ | 3 9/16″ | 3 9/16″ |
| post, timber 90x90 | 1 | 47 3/16″ | 3 9/16″ | 3 9/16″ |
| handrail, round 50 mm (shaped) | 2 | 59 1/8″ | 1 15/16″ | 1 15/16″ |
| baluster, steel square bar 18 mm (shaped) | 18 | 33 3/8″ | 11/16″ | 11/16″ |
Fixings: 18 × stud M8x80, glued, 18 × screw 5x45, 5 × bracket, concealed post base 90, 12 × anchor bolt M10x100, 53 × washer M10, 38 × nut M10, 10 × stud M10x117, 2 × anchor bolt M10x200, 2 × bracket, steel angle 100x100x8, 2 × stud M10x85, 15 × bolt M10x170, 15 × nut M10, barrel.
Closed risers, a steel frame, another width or railing: change it in uCAD, and the parts are worked out again, with a cut list of the boards to buy. Sizes of the structure are the library’s defaults for a house stair, not an engineer’s calculation for yours.
Another height or width
Will it fit your room?
Open it in uCAD, draw your walls round it and look: turn it the other way, move the turn up or down, change the width. Or tell the AI: “a stair for 10 ft in a 7 × 10 ft stairwell”, and it draws one that fits.
Same height: Straight · L-shaped, landing · L-shaped, winders · U-shaped, landing · Spiral · Square spiral
This stair for 9 ft 9 in · 10 ft 3 in · all heights