Stairs by floor height · 3.25 m · L-shaped, landing
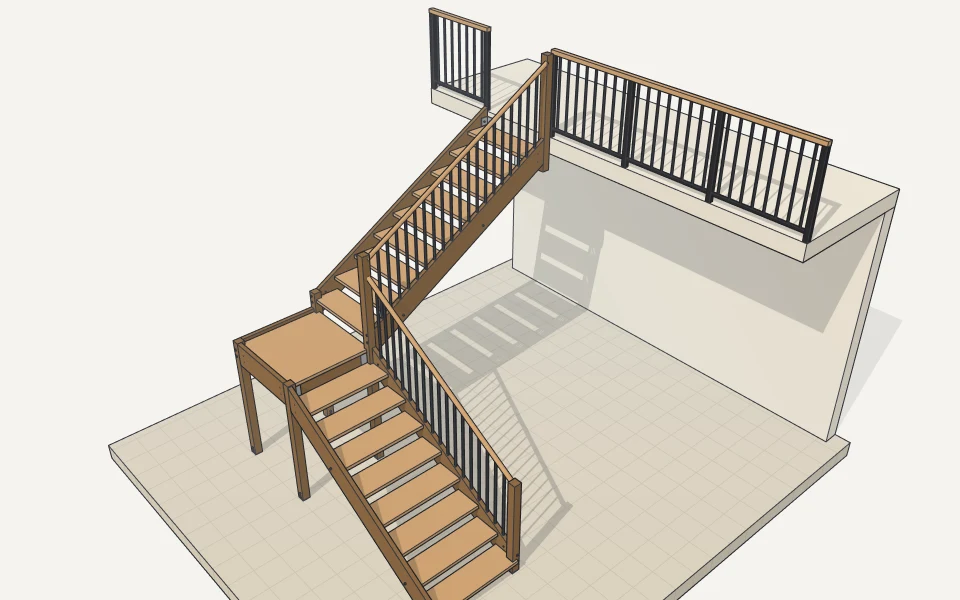
L-shaped stairs with a landing for a 3.25 m floor height
19 risers of 17.1 cm and 18 treads 29 cm deep, at 31°. 1.00 m wide, it takes 3.61 m × 3.32 m of floor. 9 risers up to the landing, 10 from it to the floor above.
Open this stair in uCADWhat it’s made of
More or fewer steps
3.25 m (325 cm) can be climbed in fewer, higher steps or more, lower ones. Each opens in uCAD as this stair with that many risers.
| Risers | Each riser | Going | Pitch | Run of a straight flight | How it walks | In uCAD |
|---|---|---|---|---|---|---|
| 17 | 19.1 cm | 25 cm | 37° | 4.00 m | steeper, fewer steps | open |
| 18 | 18.1 cm | 27 cm | 34° | 4.59 m | comfortable | open |
| 19 | 17.1 cm | 29 cm | 31° | 5.22 m | comfortable (drawn here) | open |
| 20 | 16.3 cm | 31 cm | 28° | 5.89 m | comfortable | open |
Limits differ by country: England’s Approved Document K allows a rise up to 220 mm and a pitch up to 42° in a home, Germany’s DIN 18065 up to 200 mm, and both ask for 2.0 m of headroom. Check the code that applies to yours.
What it’s made of
Drawn as it’s built, in timber with open treads: treads housed in the stringers, posts under the turns, a railing on its newels. 335 parts in all, every bolt and weld among them. Sizes in millimetres, length × width × thickness.
| Part | Qty | Length | Width | Thickness |
|---|---|---|---|---|
| landing (shaped) | 1 | 1015 | 1015 | 40 |
| stringer (shaped) | 1 | 3134 | 264 | 50 |
| stringer (shaped) | 1 | 3023 | 264 | 50 |
| stringer (shaped) | 1 | 2756 | 264 | 50 |
| stringer (shaped) | 1 | 2673 | 264 | 50 |
| tread | 15 | 1030 | 315 | 40 |
| tread (shaped) | 2 | 1030 | 315 | 40 |
| stringer | 1 | 915 | 280 | 50 |
| stringer (shaped) | 1 | 915 | 280 | 50 |
| post, timber 90x90 | 1 | 2698 | 90 | 90 |
| post, timber 90x90 | 1 | 1787 | 90 | 90 |
| post, timber 90x90 | 2 | 1575 | 90 | 90 |
| handrail, round 50 mm (shaped) | 1 | 2914 | 49 | 49 |
| beam, timber 50x150 | 1 | 920 | 150 | 50 |
| beam, timber 50x150 | 1 | 905 | 150 | 50 |
| handrail, round 50 mm (shaped) | 1 | 2578 | 49 | 49 |
| post, timber 90x90 | 1 | 1364 | 90 | 90 |
| post, timber 90x90 | 1 | 1182 | 90 | 90 |
| baluster, steel square bar 18 mm (shaped) | 36 | 846 | 18 | 18 |
Fixings: 4 × tie rod M10x1127, 66 × washer M10, 46 × nut M10, 36 × stud M8x80, glued, 36 × screw 5x45, 5 × bracket, concealed post base 90, 12 × anchor bolt M10x100, 10 × stud M10x117, 2 × anchor bolt M10x200, 2 × bracket, steel angle 100x100x8, 2 × stud M10x85, 20 × bolt M10x170, 20 × nut M10, barrel, 4 × bracket, joist hanger 50x150.
Closed risers, a steel frame, another width or railing: change it in uCAD, and the parts are worked out again, with a cut list of the boards to buy. Sizes of the structure are the library’s defaults for a house stair, not an engineer’s calculation for yours.
Another height or width
Will it fit your room?
Open it in uCAD, draw your walls round it and look: turn it the other way, move the turn up or down, change the width. Or tell the AI: “a stair for 3.25 m in a 2 × 3 m stairwell”, and it draws one that fits.
Same height: Straight · L-shaped, winders · U-shaped, landing · U-shaped, winders · Spiral · Square spiral
This stair for 3.20 m · 3.30 m · all heights