Stairs by floor height · 8 ft 3 in · Spiral
Spiral stairs for an 8 ft 3 in floor height
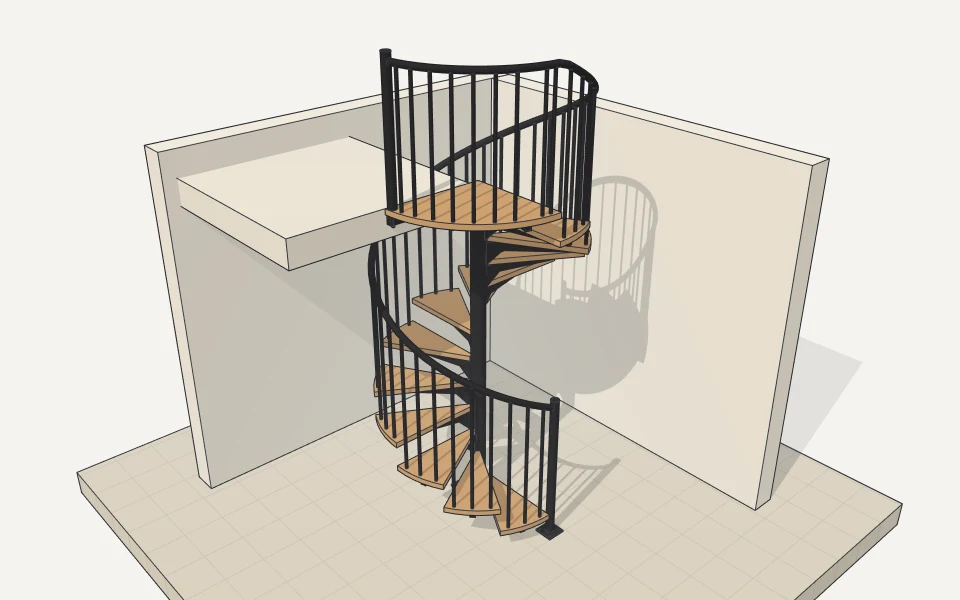
13 risers of 7 5/8″, 5′ across: it takes 5′ × 5′ of floor. The treads are about 27 5/8″ wide and 10 1/2″ deep two thirds out. 12 steps make a full turn (30° each), and a full turn climbs 7′ 7 3/8″, so there is headroom under the turn above. The top step is a landing level with the upper floor.
Open this stair in uCADWhat it’s made of
Wider or tighter
The size across decides how deep the treads are where you walk. Each opens in uCAD as this stair at that size.
| Across | Tread width | Going, two thirds out | Pitch there | How it walks | In uCAD |
|---|---|---|---|---|---|
| 4′ | 21 5/8″ | 8 3/8″ | 42° | narrow: under the IRC’s 26″ clear width | open |
| 4′ 6″ | 24 5/8″ | 9 7/16″ | 39° | narrow: under the IRC’s 26″ clear width | open |
| 5′ | 27 5/8″ | 10 1/2″ | 36° | the usual house spiral (drawn here) | open |
| 5′ 6″ | 30 5/8″ | 11 1/2″ | 33° | easy to walk, room to carry things | open |
| 6′ | 33 5/8″ | 12 9/16″ | 31° | easy to walk, room to carry things | open |
| 6′ 6″ | 3′ 5/8″ | 13 5/8″ | 29° | easy to walk, room to carry things | open |
The IRC (US homes) asks of a spiral: at least 26″ clear width, treads at least 6¾″ deep at 12″ from the narrow edge, risers up to 9½″, 6′6″ of headroom. States and towns amend it. Check the code that applies to yours.
What it’s made of
Drawn as it’s built, in steel with wooden treads: a column on an anchored base plate, an arm welded to it under every tread, a landing bolted to the floor above, a railing on a bar from every tread. 564 parts in all, every bolt and weld among them. Sizes in inches, length × width × thickness.
| Part | Qty | Length | Width | Thickness |
|---|---|---|---|---|
| handrail, steel tube 42x2 bent to a helix 6.30 m long (shaped) | 1 | 93 5/8″ | 61″ | 58 3/8″ |
| landing deck (shaped) | 1 | 30″ | 30″ | 1 9/16″ |
| tread (shaped) | 12 | 27 13/16″ | 15″ | 1 9/16″ |
| column, steel pipe 108x4 (shaped) | 1 | 96 1/2″ | 4 1/4″ | 4 1/4″ |
| landing rim, steel RHS 40x20x2 rolled to 139 cm across (shaped) | 1 | 36 1/4″ | 10 11/16″ | 13/16″ |
| base plate, steel plate 12 mm | 1 | 11 13/16″ | 11 13/16″ | 1/2″ |
| newel, steel tube 60x3 (shaped) | 1 | 44 1/8″ | 2 3/8″ | 2 3/8″ |
| landing carrier, steel flat bar 100x6 | 1 | 24 15/16″ | 3 15/16″ | 1/4″ |
| landing end post, steel tube 60x3 (shaped) | 1 | 37 5/8″ | 2 3/8″ | 2 3/8″ |
| landing carrier, steel flat bar 100x6 | 1 | 21 15/16″ | 3 15/16″ | 1/4″ |
| tread carrier, steel flat bar 100x6 | 12 | 19 9/16″ | 3 15/16″ | 1/4″ |
| landing arm, steel RHS 60x40x3 | 1 | 28 1/4″ | 2 3/8″ | 1 9/16″ |
| tread arm, steel RHS 60x40x3 | 12 | 25 11/16″ | 2 3/8″ | 1 9/16″ |
| landing arm, steel RHS 60x40x3 | 1 | 24 11/16″ | 2 3/8″ | 1 9/16″ |
| baluster, steel rod 20 mm (shaped) | 12 | 41 5/16″ | 13/16″ | 13/16″ |
| newel flange, steel plate 10 mm | 1 | 5 1/2″ | 5 1/2″ | 3/8″ |
| baluster, steel rod 20 mm (shaped) | 12 | 38 3/4″ | 13/16″ | 13/16″ |
| baluster, steel rod 20 mm (shaped) | 12 | 36 1/4″ | 13/16″ | 13/16″ |
| baluster, steel rod 20 mm (shaped) | 9 | 34 15/16″ | 13/16″ | 13/16″ |
| tread arm gusset, steel plate 6 mm / landing arm gusset, steel plate 6 mm (shaped) | 13 | 6 11/16″ | 3 3/8″ | 1/4″ |
| column cap, steel plate 6 mm (shaped) | 1 | 4 1/4″ | 4 1/4″ | 1/4″ |
| base gusset, steel plate 8 mm (shaped) | 4 | 4 7/16″ | 2 1/4″ | 5/16″ |
| tread arm gusset, steel plate 6 mm (shaped) | 1 | 3 11/16″ | 1 13/16″ | 1/4″ |
| landing end post cap, steel plate 5 mm / newel cap, steel plate 5 mm (shaped) | 2 | 2 3/8″ | 2 3/8″ | 3/16″ |
Fixings: 4 × anchor bolt M12x150, 8 × washer M12, 8 × nut M12, 15 × weld 5 mm fillet, 102 × weld 4 mm fillet, 50 × weld 3 mm fillet, 56 × washer 6 mm, 56 × screw 6x35, 3 × anchor bolt M12x160, 1 × stud M12x121, 4 × anchor bolt M8x80, 4 × washer M8, 4 × nut M8, 45 × stud M10x69, 45 × washer M10, 45 × nut M10.
Checker-plate treads, another size, turning the other way: change it in uCAD, and the parts are worked out again, with a cut list of the boards to buy. Sizes of the structure are the library’s defaults for a house stair, not an engineer’s calculation for yours.
Another height or width
Will it fit your room?
Open it in uCAD, draw your walls round it and look: turn it the other way, move the turn up or down, change the width. Or tell the AI: “a spiral for 8 ft 3 in in a 6 × 6 ft corner”, and it draws one that fits.
Same height: Straight · L-shaped, landing · L-shaped, winders · U-shaped, landing · U-shaped, winders · Square spiral
This stair for 8 ft · 8 ft 6 in · all heights