Woodworking plans · Woodworking
Bookshelf plans
A plywood bookshelf: the top, the bottom and fixed shelves screwed through the sides, on a toe kick, with a back over the back edges that keeps it square. Free, any size: open it in uCAD, change the sizes or the lumber you can buy, or just tell its AI what you need, and the parts, the screws and the cut list follow.
Level: easy · Time: about 4 h · Shown: Bookshelf 800 x 1800 mm
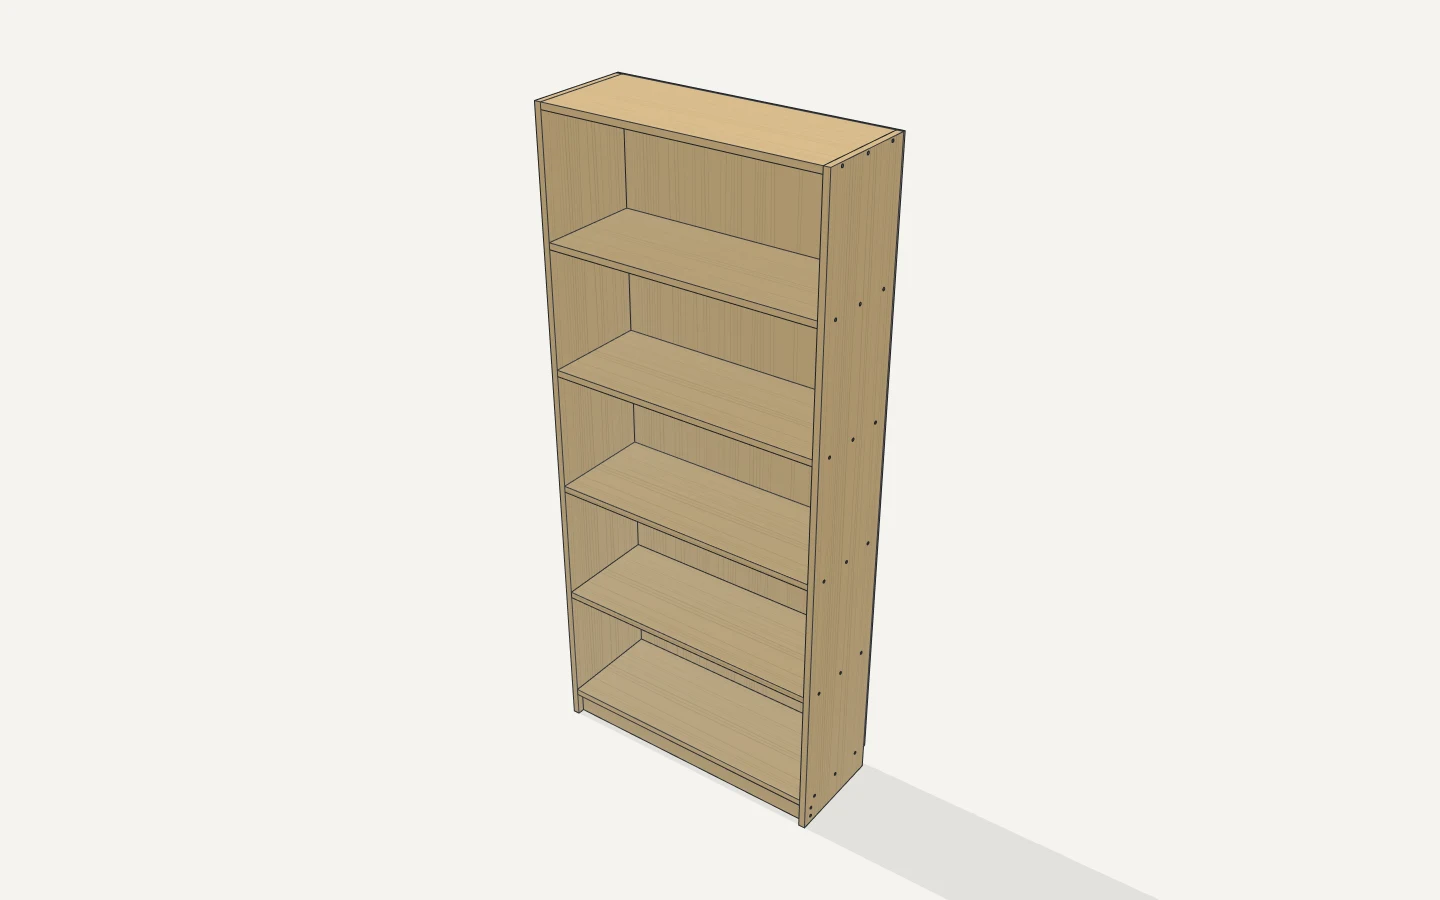
Make it your size
- Width: 400 to 1000 mm (800 in the cut list below)
- Depth: 200 to 400 mm (300 in the cut list below)
- Height: 600 to 2400 mm (1800 in the cut list below)
- Shelves: 1 to 10
- Plywood: 15 mm, 18 mm, 21 mm
In uCAD, change any of these in the part's panel: the model is built again, joints and all.
What you need
Tools: circular saw or track saw, drill, 3 mm drill bit with countersink, wood screws (the lengths in the cut list), 3 x 16 pan-head screws, wood glue, clamps, edge banding, an anti-tip wall strap.
Fixings (and wood glue):
- screw 4x50: 40
- screw 3x16 pan head: 50
Cut list
At the sizes shown above. Letters match the drawings below.
| Part | Qty | Length | Width | Thickness | |
|---|---|---|---|---|---|
| A | back | 1 | 1730 mm 68 1/8" | 800 mm 31 1/2" | 6 mm 1/4" |
| B | side | 2 | 1800 mm 70 7/8" | 294 mm 11 9/16" | 18 mm 11/16" |
| C | top / bottom / shelf | 6 | 764 mm 30 1/16" | 294 mm 11 9/16" | 18 mm 11/16" |
| D | kick | 1 | 764 mm 30 1/16" | 70 mm 2 3/4" | 18 mm 11/16" |
Lumber to buy
US lumber, 8, 10 and 12 ft boards, 4 × 8 ft sheets:
- Plywood 3/4": 2 sheets 4 × 8 ft (the last one: 30 1/16" × 2 3/4" will do)
- Plywood 1/4": 1 sheet 4 × 8 ft (or a part sheet: 68 1/8" × 31 1/2" will do)
In millimetres
Boards 2400 and 3000 mm long, 2440 × 1220 mm sheets:
- Plywood 18 mm: 2 sheets 2440 × 1220 mm (the last one: 764 mm × 70 mm will do)
- Plywood 6 mm: 1 sheet 2440 × 1220 mm (or a part sheet: 1730 mm × 800 mm will do)
Your store sells other lengths or sections? Put in yours in uCAD's cut list: what to buy and how to cut it are worked out again.
How to cut it
From US lumber, a 1/8" saw kerf between the pieces; the hatched ends are left over.
Plywood 3/4", sheet 1
Rip it into strips 11 9/16", 11 9/16", 11 9/16", 11 9/16" wide, then cut them across.
Plywood 3/4", sheet 2
Rip it into strips 2 3/4" wide, then cut them across. Little on it: a part sheet or an offcut 30 1/16 × 2 3/4" will do.
Plywood 1/4", sheet 1
Rip it into strips 31 1/2" wide, then cut them across. Little on it: a part sheet or an offcut 68 1/8 × 31 1/2" will do.
Build it step by step
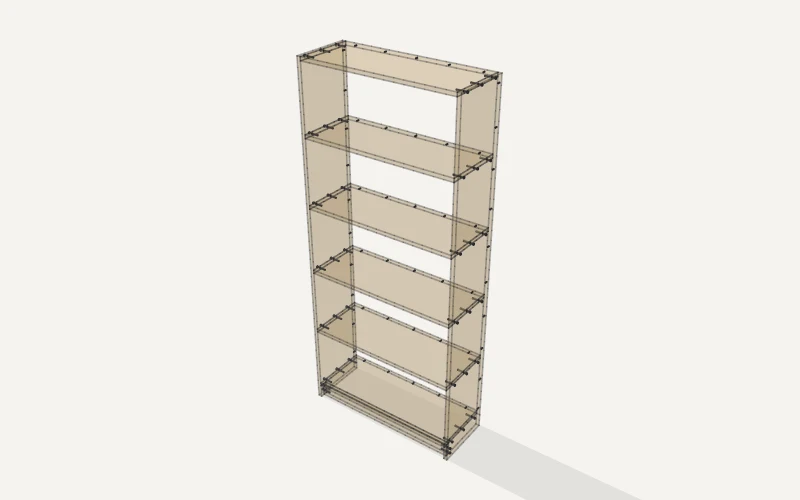
The carcass: glue the top, the bottom and the shelves between the sides and screw them through the sides, two or three screws a joint (pre-drill, countersink), then the toe kick under the front.
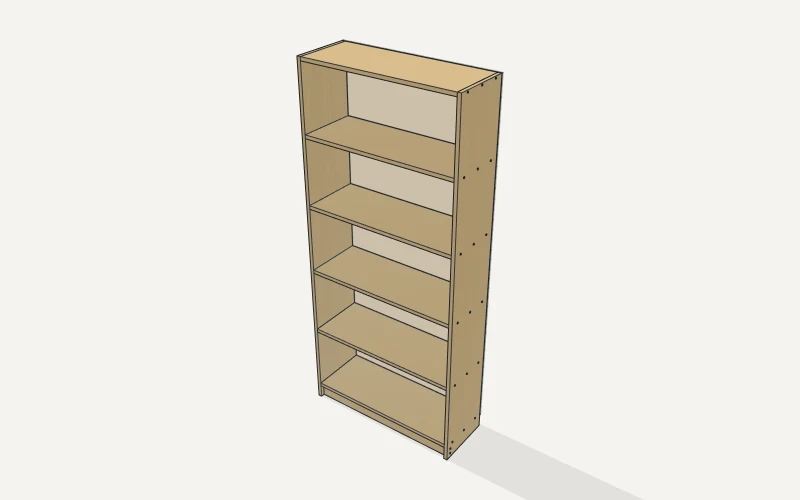
The back: square the carcass (equal diagonals), lay the back over the back edges and screw it on with 3 x 16 pan-head screws every 200 mm. Stand it up and fix the top to the wall with an anti-tip strap.
In uCAD, Build steps plays these one by one on the model, the wood see-through so you can see where every screw goes.
Questions
Can I change the size?
Yes: open it in uCAD and type the sizes you need in its panel. The parts, the joints, the screw lengths and the cut list follow.
My store doesn't sell these sizes. What then?
Choose what yours sells in the plan's panel (15 mm, 18 mm, 21 mm): it's built again for that lumber, with screws to match.
Is it free?
The plan, uCAD and the cut list are free, no sign-up.
Tell us what you need. We’ll do it.
uCAD’s AI draws it in real sizes, and changes it when you ask.
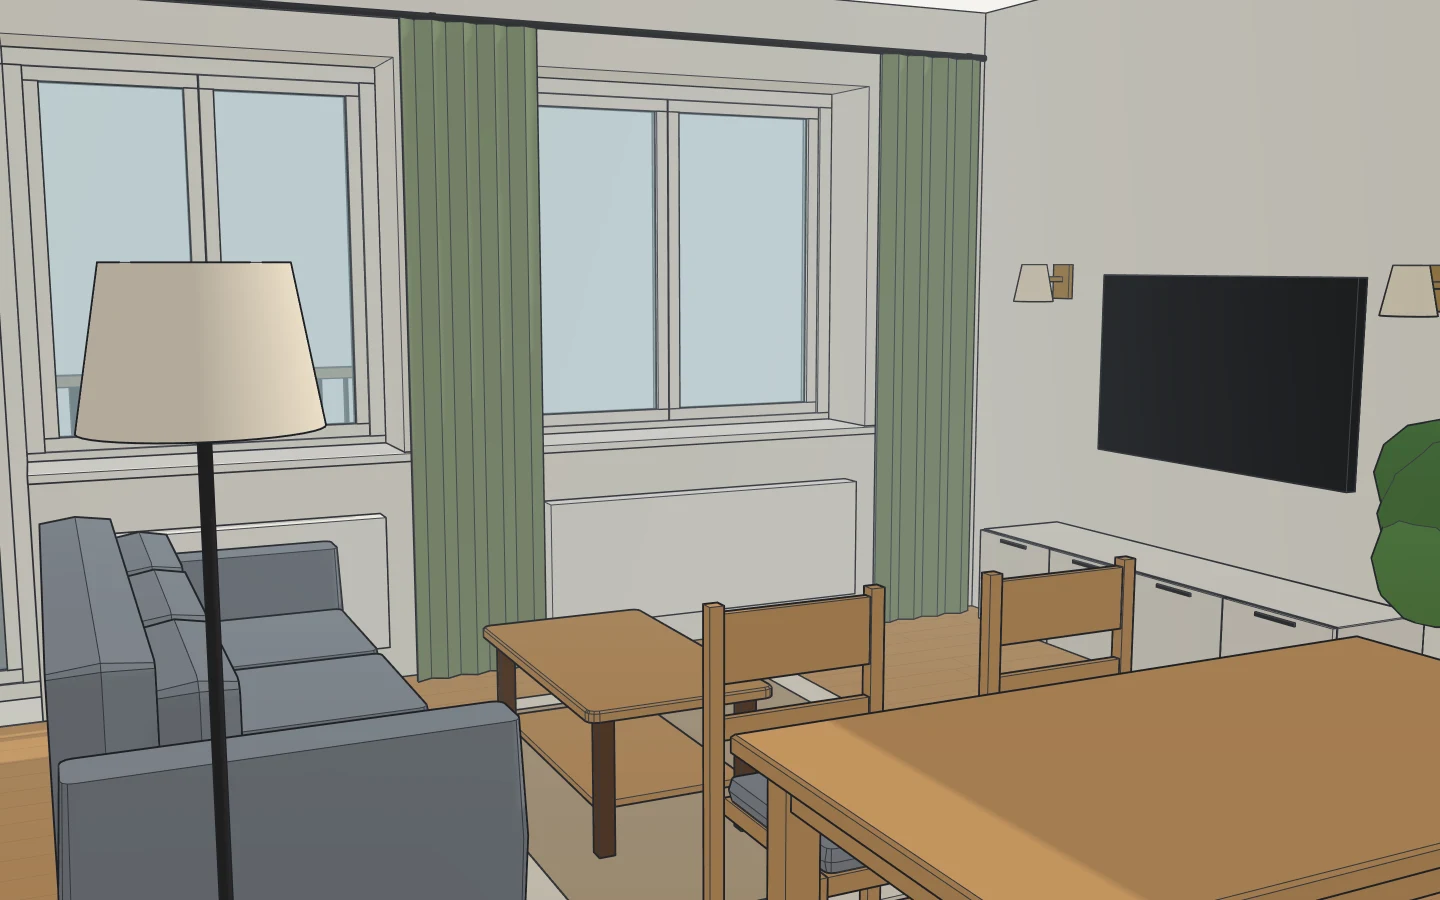
Can’t make the furniture fit?
We’ll lay it out for you, every piece at its real size.
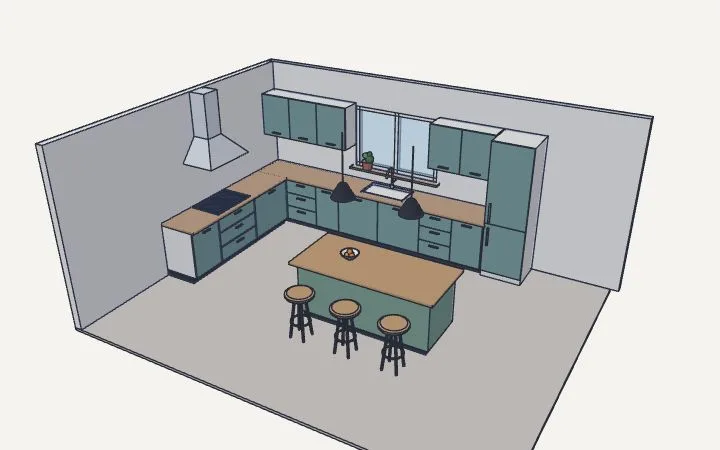
Want a new kitchen?
We’ll design it: the units, the worktop, the appliances, to your walls.
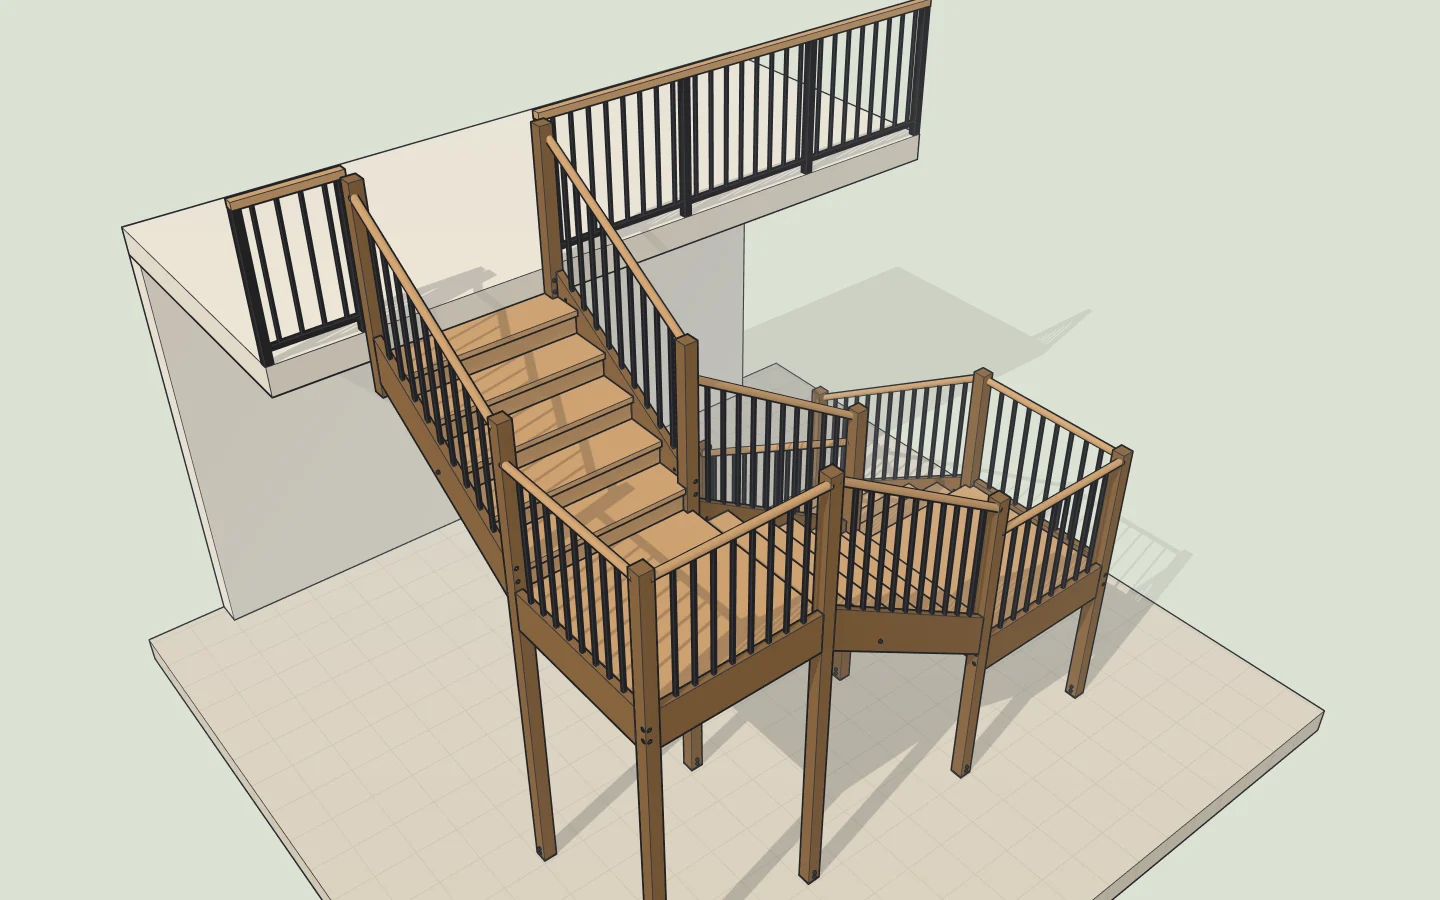
Not sure the staircase will fit?
It will: we work out the steps from your floor height and show you.
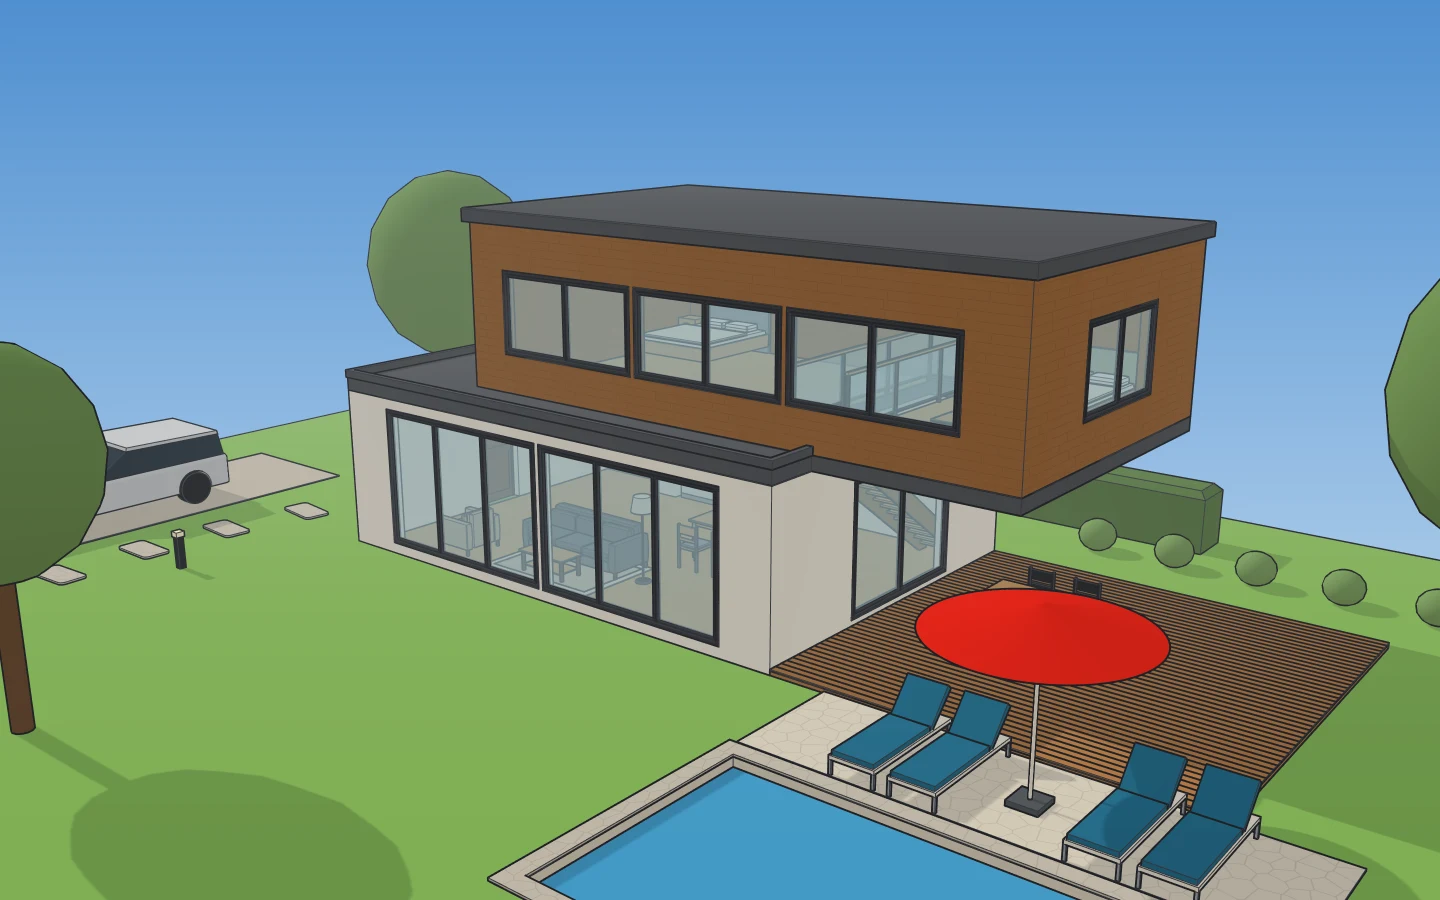
Love a house, a garden or a room you saw?
Show us the photo: we’ll build one like it, to real sizes.
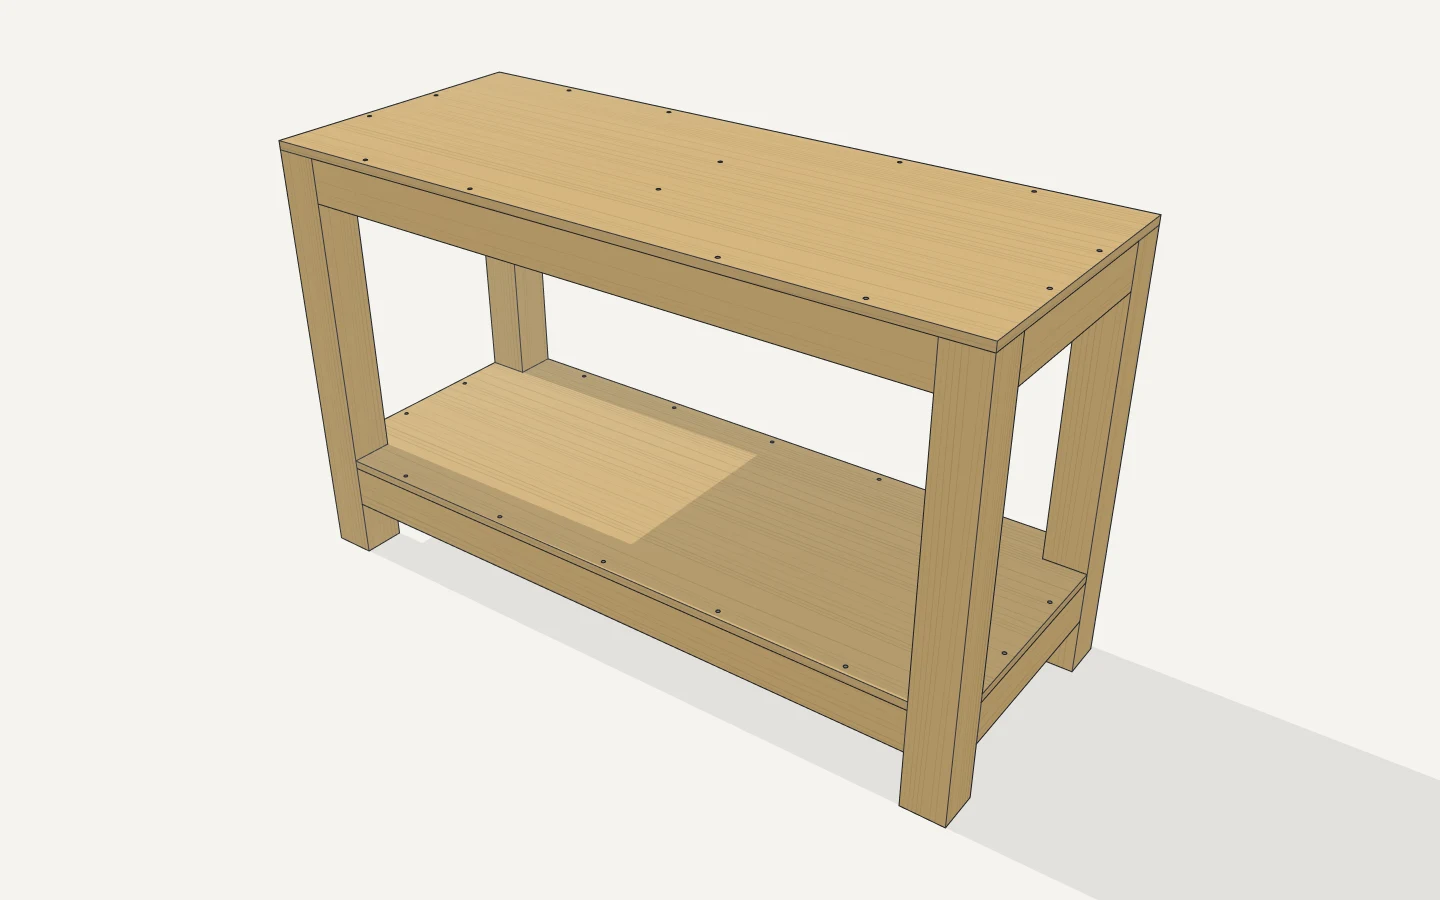
Building a shelf, a bench, a workbench?
You get the cut list, what to buy and how to put it together.
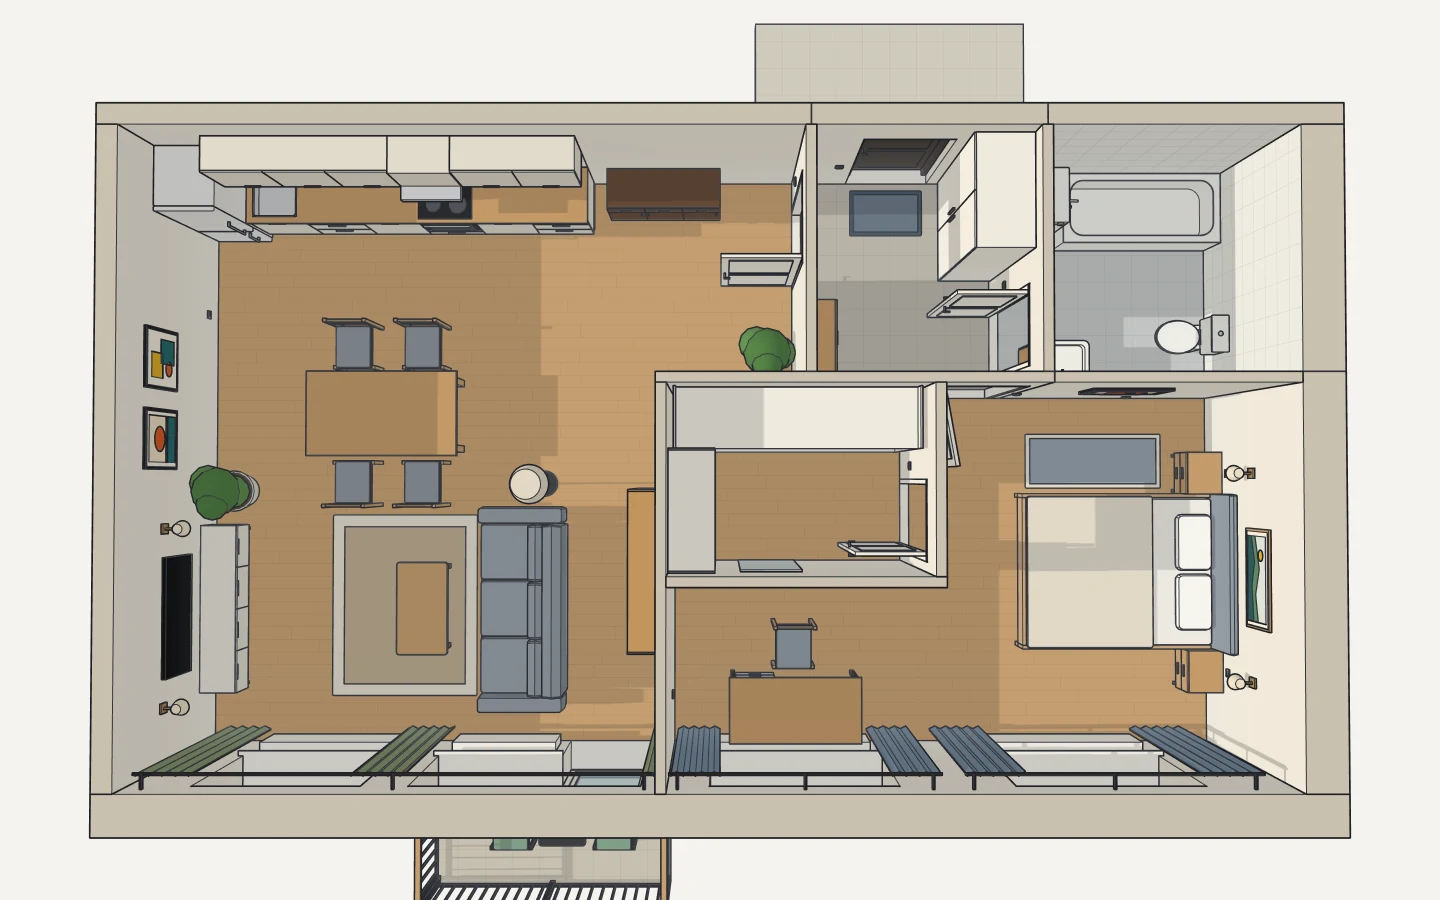
Need a floor plan?
Tell us the rooms: we’ll draw the flat or the house, walls, doors and windows.
You say it, we draw it
No CAD to learn: write what you need the way you’d tell a builder or a designer.
Not right? Say so
“Move the sofa to the window.” “A metre wider.” Every change can be undone; nothing can break.
Free to try
Nothing to install: it opens in your browser. A new account tries the AI free.
More plans
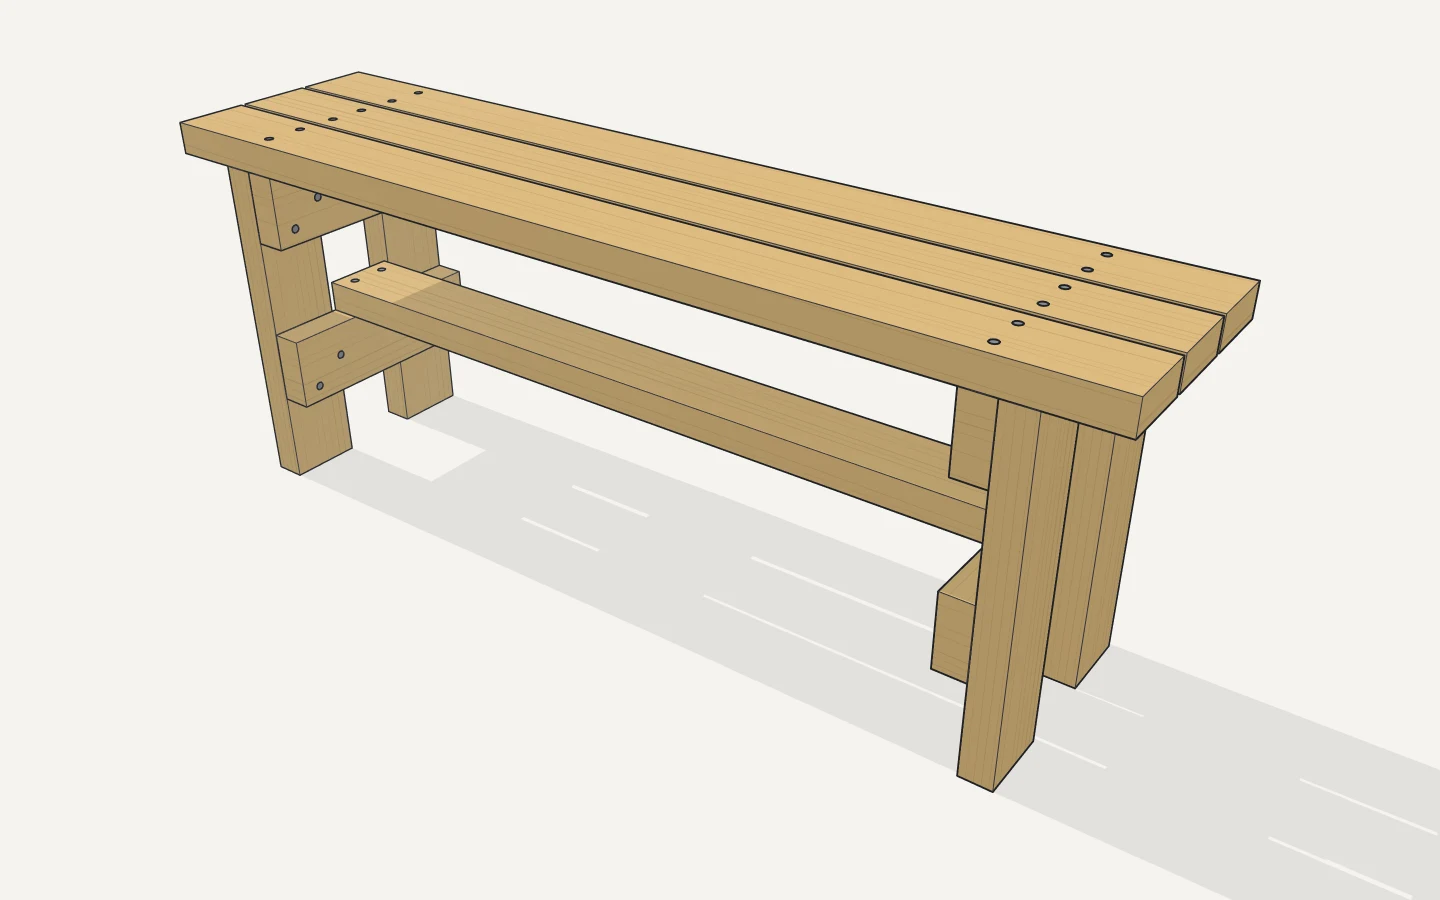
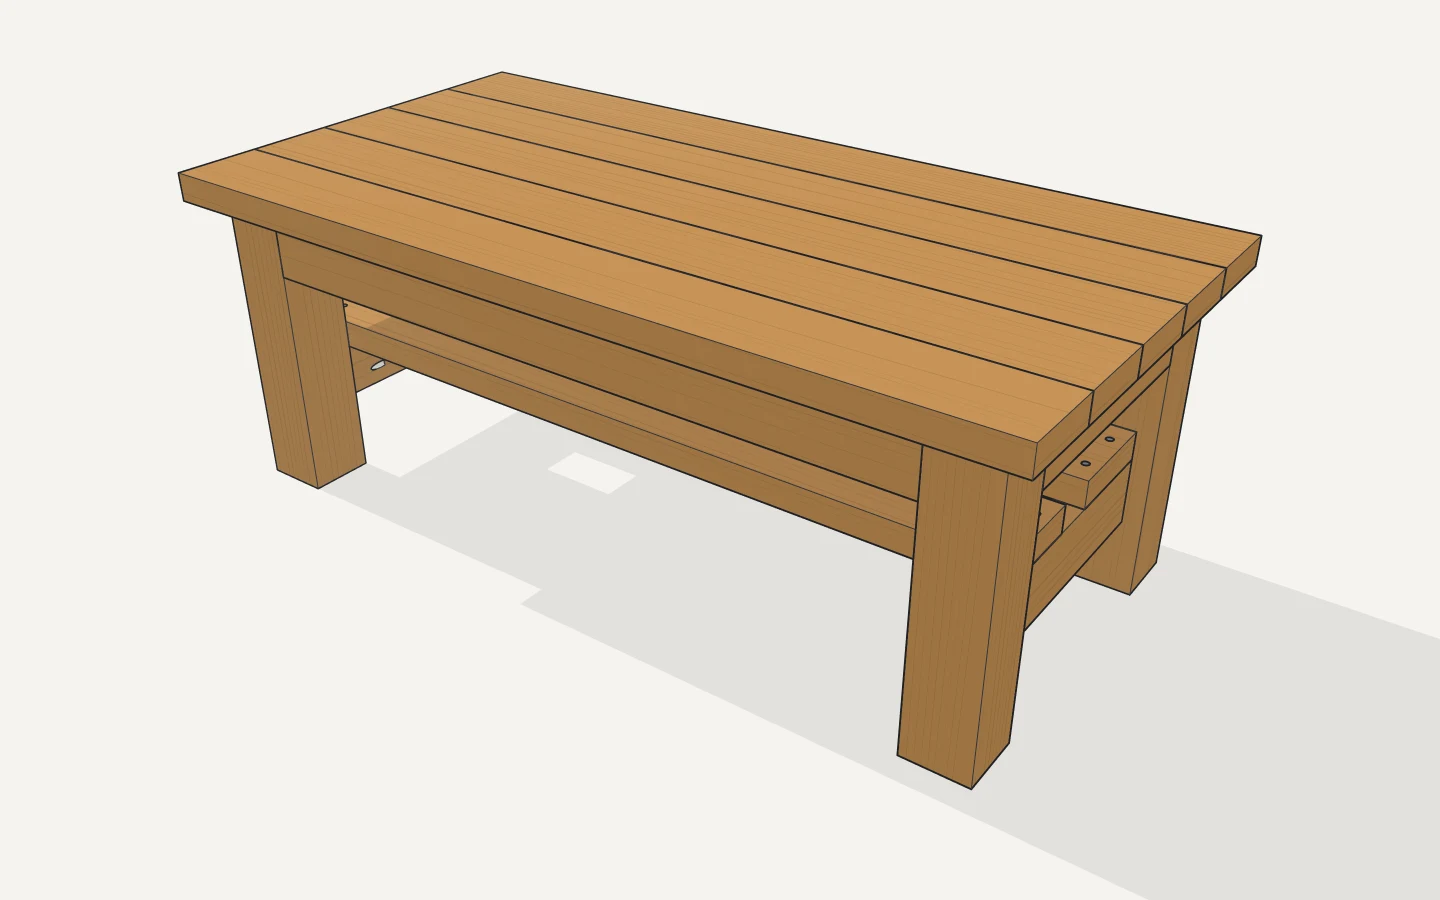
Build it your size
Open the plan, change the sizes, print the cut list.